
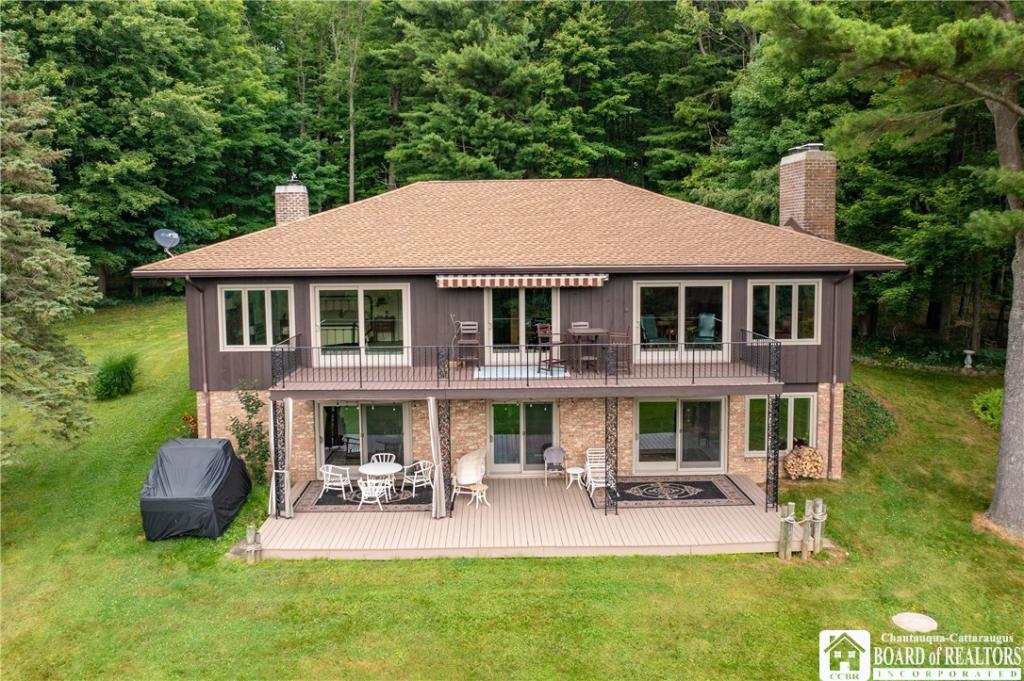
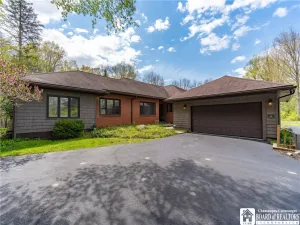
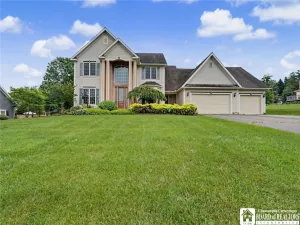
A rare architectural masterpiece inspired by the timeless designs of Frank Lloyd Wright, this extraordinary custom brick, hillside ranch seamlessly blends nature, craftsmanship, and modern comfort. Nestled on approximately 8.8 private acres with lake views and deeded lake rights, this one-of-a-kind residence offers an exceptional lifestyle in a truly breathtaking setting.
Lovingly maintained by the same owners for over 30 years, every detail reflects pride of ownership. The main level offers nearly 2,000 square ft of thoughtfully designed living space, complemented by an additional 1,950 square ft of beautifully finished lower level. Warm sugar pine paneling, slate flooring, expansive windows and doors, and clean architectural lines create a seamless connection between the indoors and the surrounding landscape.
Inside, the home’s thoughtful design balances warmth with sophistication. The main level is designed for both comfortable everyday living and effortless entertaining. The beautiful galley-style kitchen features quartz countertops and tile floors, opening to a spacious dining area that also serves as an inviting living space centered around a striking wood-burning fireplace. The first-floor primary suite offers a peaceful retreat with a walk-in closet and a spa-inspired bath featuring a walk-in shower and soaking tub. A second first-floor bedroom, currently used as a den, provides flexibility to suit your lifestyle. The finished lower level expands the home’s living space with an impressive family room with fireplace, an additional bedroom, full bath and a large private room.
Recent improvements include a new roof (’26), all new Anderson windows and doors (installed approx. 3 years ago), heated two-car garage with newly epoxy floor, and a freshly painted exterior.
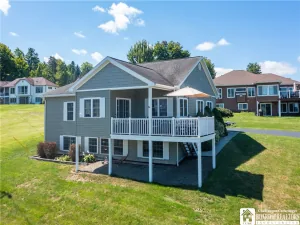
Enjoy the outdoors from the expansive deck and balcony overlooking the property offering picturesque lake views that enhance the property’s tranquil setting, or take advantage of your deeded lake access and dock slip. This is more than a home—it’s a legacy property where exceptional architecture, meticulous craftmanship, natural beauty and a peaceful setting come together in perfect harmony.
Lovingly maintained by the same owners for over 30 years, every detail reflects pride of ownership. The main level offers nearly 2,000 square ft of thoughtfully designed living space, complemented by an additional 1,950 square ft of beautifully finished lower level. Warm sugar pine paneling, slate flooring, expansive windows and doors, and clean architectural lines create a seamless connection between the indoors and the surrounding landscape.
Inside, the home’s thoughtful design balances warmth with sophistication. The main level is designed for both comfortable everyday living and effortless entertaining. The beautiful galley-style kitchen features quartz countertops and tile floors, opening to a spacious dining area that also serves as an inviting living space centered around a striking wood-burning fireplace. The first-floor primary suite offers a peaceful retreat with a walk-in closet and a spa-inspired bath featuring a walk-in shower and soaking tub. A second first-floor bedroom, currently used as a den, provides flexibility to suit your lifestyle. The finished lower level expands the home’s living space with an impressive family room with fireplace, an additional bedroom, full bath and a large private room.
Recent improvements include a new roof (’26), all new Anderson windows and doors (installed approx. 3 years ago), heated two-car garage with newly epoxy floor, and a freshly painted exterior.
Enjoy the outdoors from the expansive deck and balcony overlooking the property offering picturesque lake views that enhance the property’s tranquil setting, or take advantage of your deeded lake access and dock slip. This is more than a home—it’s a legacy property where exceptional architecture, meticulous craftmanship, natural beauty and a peaceful setting come together in perfect harmony.
Property Details
Price:
$749,000
MLS #:
R1696391
Status:
Pending
Beds:
3
Baths:
3
Type:
Single Family
Subtype:
SingleFamilyResidence
Neighborhood:
ellery063689
Listed Date:
Jul 7, 2026
Finished Sq Ft:
3,933
Total Sq Ft:
3,933
Lot Size:
87,120 sqft / 8.80 acres (approx)
Year Built:
1974
See this Listing
Schools
School District:
Bemus Point
Elementary School:
Bemus Elementary
High School:
Maple Grove Junior-Senior High
Interior
Appliances
Dishwasher, Exhaust Fan, Disposal, Gas Oven, Gas Range, Gas Water Heater, Refrigerator, Range Hood
Bathrooms
3 Full Bathrooms
Below Grade Finished Area
1956
Cooling
Central Air
Flooring
Carpet, Ceramic Tile, Hardwood, Varies
Heating
Gas, Baseboard, Hot Water
Interior Features
Galley Kitchen, Convertible Bedroom, Main Level Primary, Primary Suite
Levels
Two
Main Level Bathrooms
2
Main Level Bedrooms
2
Exterior
Architectural Style
Ranch
Association Amenities
Dock
Attached Garage YN
1
Construction Materials
Brick, Wood Siding
Exterior Features
Blacktop Driveway
Garage Spaces
2
Lot Features
Irregular Lot, Wooded
Parking Features
Attached, Garage, Heated Garage, Other, Shared Driveway
Roof
Architectural, Shingle
Stories
2
View
Water
Waterfront Features
Deeded Access, Dock Access, Lake
Financial
HOA Fee
$195
HOA Fee Frequency
Annually
Taxes
$11,156
Map
Community
- Address3407 Driftwood Road Ellery NY
- CityEllery
- CountyChautauqua
- Zip Code14712
Subdivisions in Ellery
Market Summary
Current real estate data for Single Family in Ellery as of Sep 02, 2026
50
Single Family Listed
99
Avg DOM
225
Avg $ / SqFt
$496,136
Avg List Price
Property Summary
- 3407 Driftwood Road Ellery NY is a Single Family for sale in Ellery, NY, 14712. It is listed for $749,000 and features 3 beds, 3 baths, and has approximately 3,933 square feet of living space, and was originally constructed in 1974. The current price per square foot is $190. The average price per square foot for Single Family listings in Ellery is $225. The average listing price for Single Family in Ellery is $496,136.
Similar Listings Nearby



 Courtesy of Real Estate Advantage. Disclaimer: All data relating to real estate for sale on this page comes from the Broker Reciprocity (BR) of the New York State Alliance of MLSs. Detailed information about real estate listings held by brokerage firms other than Michael Paduano include the name of the listing broker. Neither the listing company nor Michael Paduano shall be responsible for any typographical errors, misinformation, misprints and shall be held totally harmless. The Broker providing this data believes it to be correct, but advises interested parties to confirm any item before relying on it in a purchase decision. Copyright 2026. New York State Alliance of MLSs. All rights reserved.
 3407 Driftwood Road
Ellery, NY