
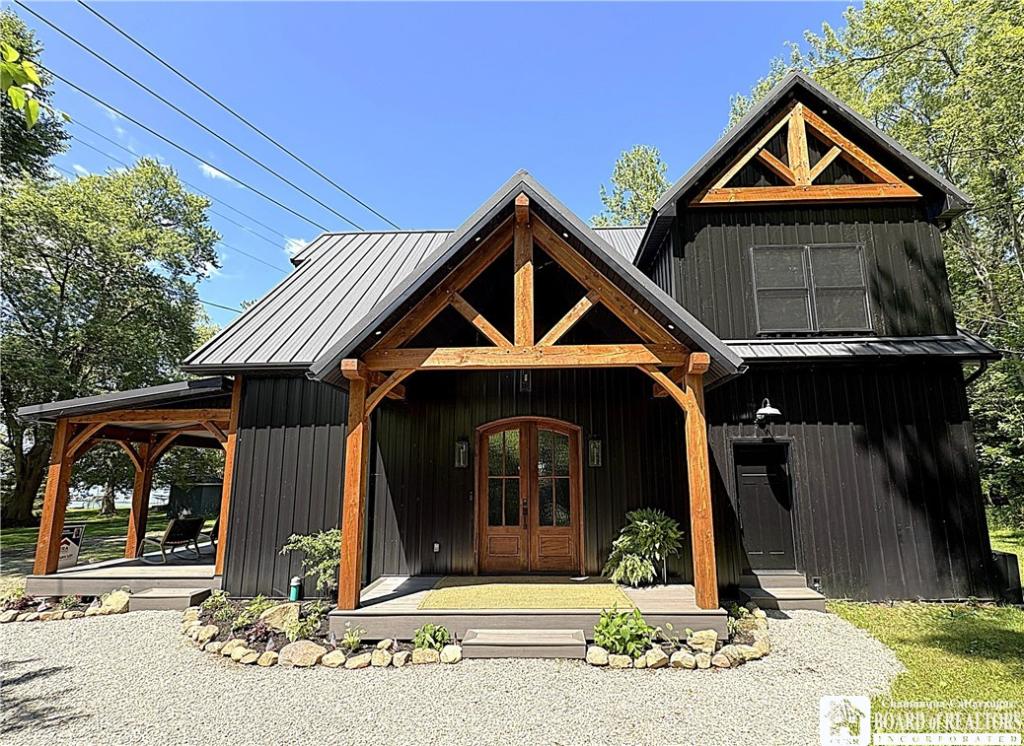
Completed in 2025, this architectural gem features beautiful lake views and deeded lake access across the street. This distinctive home is full of thoughtfully curated, artisan touches, with every detail, fixture, and finish carefully selected with no expense spared. A stylish dark metal exterior, timber architectural accents inside and out, soaring ceilings, and a warm, modern color palette create a space that feels timeless and inviting. Sliding glass doors on the lake side open completely, creating a seamless connection between the indoor living space and the lake views and fresh breezes. The exceptional kitchen features premium Forno Espresso appliances, granite counters, a tasteful furniture-style island, and a beautifully crafted custom range hood. To maximize the open floor plan, a cleverly designed dry bar is tucked under the stairs. The primary bedroom suite and the laundry room/half bath are on the first floor. Two large bedrooms and a full bath are upstairs, plus a wonderful loft with 3 custom built-in beds, each one its own cozy retreat. Beautiful views of the lake from up here! Great location on a quiet, dead-end street, just 10 minutes from Bemus Point.
Property Details
Price:
$730,000
MLS #:
R1697778
Status:
Active
Beds:
3
Baths:
3
Type:
Single Family
Subtype:
SingleFamilyResidence
Subdivision:
Holland Land Company’s Su
Neighborhood:
ellery063689
Listed Date:
Jul 11, 2026
Finished Sq Ft:
2,260
Total Sq Ft:
2,260
Lot Size:
81,864 sqft / 1.88 acres (approx)
Year Built:
2025
See this Listing
Schools
School District:
Bemus Point
Interior
Appliances
Dryer, Dishwasher, Exhaust Fan, Disposal, Gas Oven, Gas Range, Microwave, Refrigerator, Range Hood, Tankless Water Heater, Wine Cooler, Washer
Bathrooms
2 Full Bathrooms, 1 Half Bathroom
Cooling
Central Air
Flooring
Luxury Vinyl
Heating
Gas, Forced Air
Interior Features
Cathedral Ceilings, Dry Bar, Kitchen Island, Living Dining Room, Natural Woodwork, Bedroom On Main Level, Bath In Primary Bedroom, Main Level Primary, Primary Suite
Laundry Features
Main Level
Main Level Bathrooms
2
Main Level Bedrooms
1
Exterior
Architectural Style
Contemporary
Construction Materials
Other, See Remarks
Exterior Features
Gravel Driveway
Lot Features
Irregular Lot
Parking Features
No Garage
Roof
Metal
View
Water
Waterfront Features
Beach Access, Lake
Financial
Taxes
$12,178
Map
Community
- Address3978 Griffiths Bay Road Ellery NY
- SubdivisionHolland Land Company’s Su
- CityEllery
- CountyChautauqua
- Zip Code14712
Subdivisions in Ellery
Market Summary
Current real estate data for Single Family in Ellery as of Oct 17, 2026
41
Single Family Listed
114
Avg DOM
231
Avg $ / SqFt
$588,336
Avg List Price
Property Summary
- Located in the Holland Land Company’s Su subdivision, 3978 Griffiths Bay Road Ellery NY is a Single Family for sale in Ellery, NY, 14712. It is listed for $730,000 and features 3 beds, 3 baths, and has approximately 2,260 square feet of living space, and was originally constructed in 2025. The current price per square foot is $323. The average price per square foot for Single Family listings in Ellery is $231. The average listing price for Single Family in Ellery is $588,336.
Similar Listings Nearby


 Courtesy of ERA Team VP Real Estate. Disclaimer: All data relating to real estate for sale on this page comes from the Broker Reciprocity (BR) of the New York State Alliance of MLSs. Detailed information about real estate listings held by brokerage firms other than Michael Paduano include the name of the listing broker. Neither the listing company nor Michael Paduano shall be responsible for any typographical errors, misinformation, misprints and shall be held totally harmless. The Broker providing this data believes it to be correct, but advises interested parties to confirm any item before relying on it in a purchase decision. Copyright 2026. New York State Alliance of MLSs. All rights reserved.
 3978 Griffiths Bay Road
Ellery, NY