There are multiple listings for this address:
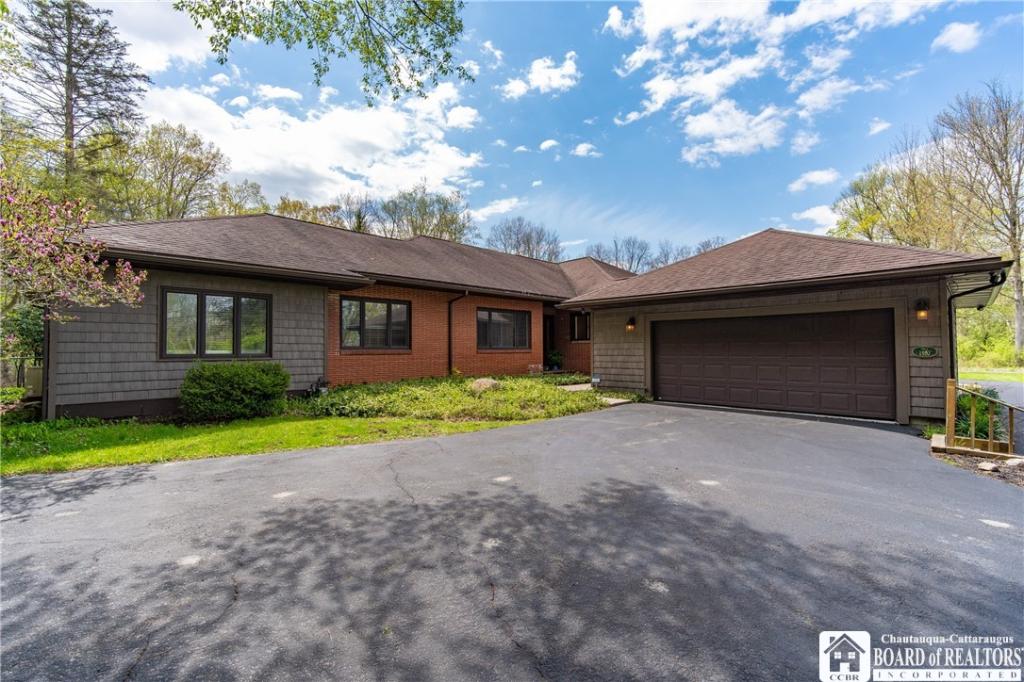
Situated in the desirable village of Lakewood, this unique R2 multi-family zoned property offers endless possibilities for homeowners, investors, or entrepreneurs alike. A private entrance welcomes you into the thoughtfully renovated single-family home featuring 4 bedrooms and 2 1/2 baths offering comfortable living with exceptional flexibility. Features include a bright, open-concept layout seamlessly connecting the updated kitchen, dining & living areas-ideal for everyday living & entertaining. The expansive 1st floor primary suite provides privacy, complete with ensuite bath and a generous walk-in closet. The laundry room and attached 2 car garage complete the 1st floor. Wind your way upstairs to 3 add’l bedrooms, a full bath and an abundance of storage.
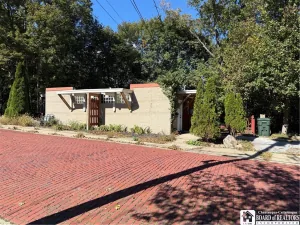
The attached professional office space, long utilized as a dental office, opens the door to countless opportunities. Continue operating a professional business, create additional living quarters, or explore the potential for an apartment conversion — all subject to Village approval and a required “special use” permit for many alternate uses. The versatility of this property makes it an outstanding investment opportunity. Live comfortably in the home while operating your business next door, or generate additional income by leasing the professional space separately.
Positioned in a well-trafficked location with the convenience of an additional attached parking lot, the office also features a designated private entrance accessible from the residential side of the property for added ease and functionality.
Outside, the oversized deck overlooks a fully fenced backyard oasis offering both peace and privacy. Spend sunny afternoons relaxing in the hammock, entertain guests outdoors, or unwind around the fire pit on warm summer evenings. This rare property combines residential charm, business potential, and investment versatility all in one exceptional Village location.
The attached professional office space, long utilized as a dental office, opens the door to countless opportunities. Continue operating a professional business, create additional living quarters, or explore the potential for an apartment conversion — all subject to Village approval and a required “special use” permit for many alternate uses. The versatility of this property makes it an outstanding investment opportunity. Live comfortably in the home while operating your business next door, or generate additional income by leasing the professional space separately.
Positioned in a well-trafficked location with the convenience of an additional attached parking lot, the office also features a designated private entrance accessible from the residential side of the property for added ease and functionality.
Outside, the oversized deck overlooks a fully fenced backyard oasis offering both peace and privacy. Spend sunny afternoons relaxing in the hammock, entertain guests outdoors, or unwind around the fire pit on warm summer evenings. This rare property combines residential charm, business potential, and investment versatility all in one exceptional Village location.
Property Details
Price:
$675,000
MLS #:
R1670709
Status:
Active
Beds:
4
Baths:
3
Type:
Single Family
Subtype:
MultiFamily
Neighborhood:
lakewoodvillage062201
Listed Date:
May 5, 2026
Finished Sq Ft:
3,619
Total Sq Ft:
3,619
Lot Size:
44,867 sqft / 1.03 acres (approx)
Year Built:
1951
See this Listing
Schools
School District:
Southwestern
Interior
Appliances
Gas Water Heater
Bathrooms
2 Full Bathrooms, 2 Half Bathrooms
Cooling
Ductless, Window Units
Fireplaces Total
1
Flooring
Carpet, Laminate, Tile, Varies
Heating
Ductless, Gas, Baseboard, Wall Furnace
Interior Features
Cathedral Ceilings, Sliding Glass Doors, Skylights
Exterior
Construction Materials
Vinyl Siding
Exterior Features
Deck, Fully Fenced, Private Yard, See Remarks
Fencing
Full
Garage Spaces
2
Lot Features
Near Public Transit, Rectangular, Rectangular Lot
Parking Features
Paved, Parking Available, Two Or More Spaces, Garage Door Opener
Patio And Porch Features
Deck
Window Features
Skylights
Financial
Taxes
$9,692
Map
Community
- Address70 East Fairmount Ave Busti NY
- CityBusti
- CountyChautauqua
- Zip Code14750
Subdivisions in Busti
Market Summary
Current real estate data for Single Family in Busti as of Oct 17, 2026
40
Single Family Listed
81
Avg DOM
170
Avg $ / SqFt
$301,858
Avg List Price
Property Summary
- 70 East Fairmount Ave Busti NY is a Single Family for sale in Busti, NY, 14750. It is listed for $675,000 and features 4 beds, 3 baths, and has approximately 3,619 square feet of living space, and was originally constructed in 1951. The current price per square foot is $187. The average price per square foot for Single Family listings in Busti is $170. The average listing price for Single Family in Busti is $301,858.
Similar Listings Nearby

 Courtesy of ERA Team VP Real Estate. Disclaimer: All data relating to real estate for sale on this page comes from the Broker Reciprocity (BR) of the New York State Alliance of MLSs. Detailed information about real estate listings held by brokerage firms other than Michael Paduano include the name of the listing broker. Neither the listing company nor Michael Paduano shall be responsible for any typographical errors, misinformation, misprints and shall be held totally harmless. The Broker providing this data believes it to be correct, but advises interested parties to confirm any item before relying on it in a purchase decision. Copyright 2026. New York State Alliance of MLSs. All rights reserved.
 70 East Fairmount Ave
Busti, NY
Situated in the desirable village of Lakewood, this unique R2 multi-family zoned property offers endless possibilities for homeowners, investors, or entrepreneurs alike. A private entrance welcomes you into the thoughtfully renovated single-family home featuring 4 bedrooms and 2 1/2 baths offering comfortable living with exceptional flexibility. Features include a bright, open-concept layout seamlessly connecting the updated kitchen, dining & living areas-ideal for everyday living & entertaining. The expansive 1st floor primary suite provides privacy, complete with ensuite bath and a generous walk-in closet. The laundry room and attached 2 car garage complete the 1st floor. Wind your way upstairs to 3 add’l bedrooms, a full bath and an abundance of storage.
The attached professional office space, long utilized as a dental office, opens the door to countless opportunities. Continue operating a professional business, create additional living quarters, or explore the potential for an apartment conversion — all subject to Village approval and a required “special use” permit for many alternate uses. The versatility of this property makes it an outstanding investment opportunity. Live comfortably in the home while operating your business next door, or generate additional income by leasing the professional space separately.
Positioned in a well-trafficked location with the convenience of an additional attached parking lot, the office also features a designated private entrance accessible from the residential side of the property for added ease and functionality.
Outside, the oversized deck overlooks a fully fenced backyard oasis offering both peace and privacy. Spend sunny afternoons relaxing in the hammock, entertain guests outdoors, or unwind around the fire pit on warm summer evenings. This rare property combines residential charm, business potential, and investment versatility all in one exceptional Village location.
The attached professional office space, long utilized as a dental office, opens the door to countless opportunities. Continue operating a professional business, create additional living quarters, or explore the potential for an apartment conversion — all subject to Village approval and a required “special use” permit for many alternate uses. The versatility of this property makes it an outstanding investment opportunity. Live comfortably in the home while operating your business next door, or generate additional income by leasing the professional space separately.
Positioned in a well-trafficked location with the convenience of an additional attached parking lot, the office also features a designated private entrance accessible from the residential side of the property for added ease and functionality.
Outside, the oversized deck overlooks a fully fenced backyard oasis offering both peace and privacy. Spend sunny afternoons relaxing in the hammock, entertain guests outdoors, or unwind around the fire pit on warm summer evenings. This rare property combines residential charm, business potential, and investment versatility all in one exceptional Village location.
Property Details
Price:
$675,000
MLS #:
R1684574
Status:
Active
Beds:
4
Baths:
4
Type:
Multi Family
Subtype:
MultiFamily
Neighborhood:
lakewoodvillage062201
Listed Date:
May 27, 2026
Finished Sq Ft:
3,619
Total Sq Ft:
3,619
Lot Size:
44,867 sqft / 1.03 acres (approx)
Year Built:
1951
Units:
2
See this Listing
Schools
School District:
Southwestern
Interior
Appliances
Gas Water Heater
Bathrooms
2 Full Bathrooms, 2 Half Bathrooms
Cooling
Ductless, Window Units
Fireplaces Total
1
Flooring
Carpet, Laminate, Tile, Varies
Heating
Ductless, Gas, Baseboard, Wall Furnace
Interior Features
Cathedral Ceilings, Sliding Glass Doors, Skylights
Exterior
Construction Materials
Vinyl Siding
Exterior Features
Deck, Fully Fenced, Private Yard, See Remarks
Fencing
Full
Garage Spaces
2
Lot Features
Near Public Transit, Rectangular, Rectangular Lot
Parking Features
Paved, Parking Available, Two Or More Spaces, Garage Door Opener
Patio And Porch Features
Deck
Window Features
Skylights
Financial
Taxes
$9,692
Map
Community
- Address70 East Fairmount Ave Busti NY
- CityBusti
- CountyChautauqua
- Zip Code14750
Subdivisions in Busti
Market Summary
Current real estate data for Multi Family in Busti as of Oct 17, 2026
40
Multi Family Listed
81
Avg DOM
170
Avg $ / SqFt
$301,858
Avg List Price
Property Summary
- 70 East Fairmount Ave Busti NY is a Multi Family for sale in Busti, NY, 14750. It is listed for $675,000