
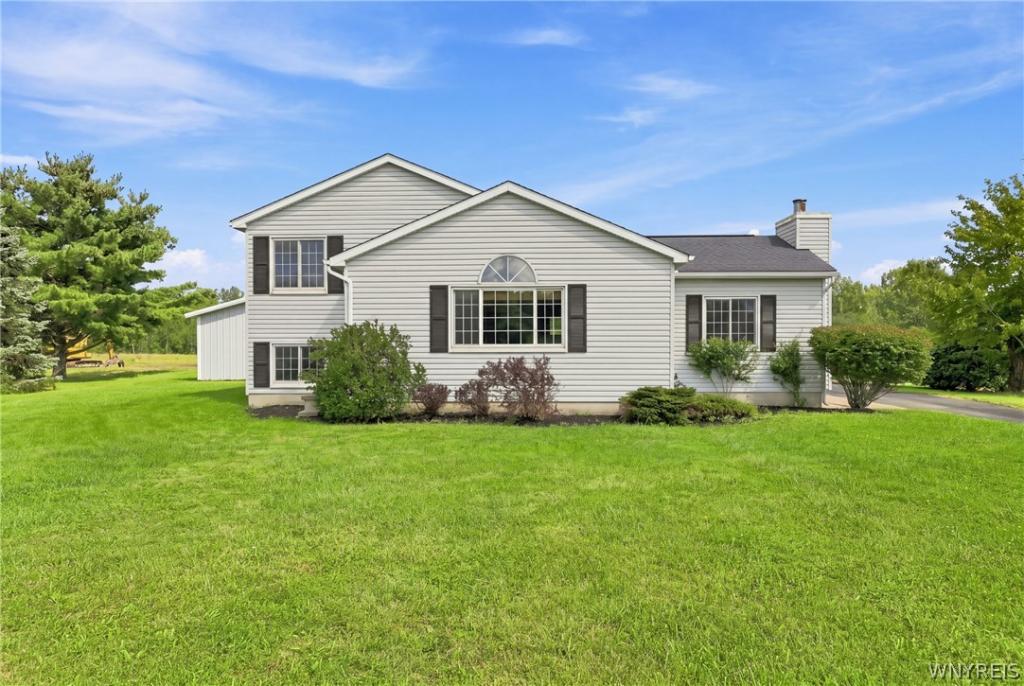
Sitting on over four acres of picturesque property, this wonderful home offers an incredible amount of living space, inside & out. With multiple gathering areas, four bedrooms & a barn ready for all the extras, there is room here to truly spread out.
Inside, the open-concept living & dining area creates a bright, welcoming space for everyday life with cathedral ceilings and skylights, while a second living room with a gas fireplace gives you even more room to entertain, relax & gather. The bright & airy eat in kitchen has vaulted ceilings and pantry for more than enough storage and opens through sliding glass doors to an oversized deck overlooking the expansive property, giving you the perfect place to take in everything that is yours.
Looking for a primary suite that feels like a true escape? The entire upper level can become your private retreat, make the other bedroom into a walk in closet while two additional bedrooms & a full bath offer plenty of space on the main level.
Peace of mind comes with a tankless hot water heater & high-efficiency furnace, while the basement offers even more opportunity. Finish it to create an additional rec room, play space, home gym, or whatever fits your needs.
And if you’ve dreamed of having room for all the toys, hobbies & projects, you’ll love the 32×36 pole barn w/9 ft. garage doors, and office space and electric. With over four acres to enjoy, an abundance of living space & endless possibilities both inside & out, this property is ready for its next chapter.
Space to live. Space to entertain. Space to make entirely your own. Don’t wait to make it yours!
Open House Sat 8/29 12-2pm.
Inside, the open-concept living & dining area creates a bright, welcoming space for everyday life with cathedral ceilings and skylights, while a second living room with a gas fireplace gives you even more room to entertain, relax & gather. The bright & airy eat in kitchen has vaulted ceilings and pantry for more than enough storage and opens through sliding glass doors to an oversized deck overlooking the expansive property, giving you the perfect place to take in everything that is yours.
Looking for a primary suite that feels like a true escape? The entire upper level can become your private retreat, make the other bedroom into a walk in closet while two additional bedrooms & a full bath offer plenty of space on the main level.
Peace of mind comes with a tankless hot water heater & high-efficiency furnace, while the basement offers even more opportunity. Finish it to create an additional rec room, play space, home gym, or whatever fits your needs.
And if you’ve dreamed of having room for all the toys, hobbies & projects, you’ll love the 32×36 pole barn w/9 ft. garage doors, and office space and electric. With over four acres to enjoy, an abundance of living space & endless possibilities both inside & out, this property is ready for its next chapter.
Space to live. Space to entertain. Space to make entirely your own. Don’t wait to make it yours!
Open House Sat 8/29 12-2pm.
Property Details
Price:
$399,900
MLS #:
B1708434
Status:
Pending
Beds:
4
Baths:
3
Type:
Single Family
Subtype:
SingleFamilyResidence
Subdivision:
Buffalo Crk Reservation
Neighborhood:
marilla145400
Listed Date:
Aug 27, 2026
Finished Sq Ft:
1,796
Total Sq Ft:
1,796
Lot Size:
177,289 sqft / 4.07 acres (approx)
Year Built:
1994
See this Listing
Schools
School District:
Alden
Interior
Appliances
Dishwasher, Gas Oven, Gas Range, Gas Water Heater, Microwave, Refrigerator
Bathrooms
2 Full Bathrooms, 1 Half Bathroom
Cooling
Central Air
Flooring
Carpet, Hardwood, Tile, Varies
Heating
Gas, Forced Air
Interior Features
Separate Formal Dining Room, Entrance Foyer, Eat In Kitchen, Separate Formal Living Room, Other, See Remarks, Sliding Glass Doors, Skylights
Laundry Features
In Basement
Levels
One
Main Level Bathrooms
1
Main Level Bedrooms
2
Exterior
Architectural Style
Split Level
Construction Materials
Vinyl Siding
Exterior Features
Blacktop Driveway, Concrete Driveway, Deck
Garage Spaces
3
Lot Features
Irregular Lot, Rural Lot
Other Structures
Sheds, Storage
Parking Features
Detached, Garage, Driveway, Garage Door Opener
Patio And Porch Features
Deck
Stories
1
Window Features
Skylights
Financial
Taxes
$6,341
Map
Community
- Address185 Exchange Street Marilla NY
- SubdivisionBuffalo Crk Reservation
- CityMarilla
- CountyErie
- Zip Code14004
Subdivisions in Marilla
Market Summary
Current real estate data for Single Family in Marilla as of Oct 13, 2026
16
Single Family Listed
34
Avg DOM
209
Avg $ / SqFt
$412,019
Avg List Price
Property Summary
- Located in the Buffalo Crk Reservation subdivision, 185 Exchange Street Marilla NY is a Single Family for sale in Marilla, NY, 14004. It is listed for $399,900 and features 4 beds, 3 baths, and has approximately 1,796 square feet of living space, and was originally constructed in 1994. The current price per square foot is $223. The average price per square foot for Single Family listings in Marilla is $209. The average listing price for Single Family in Marilla is $412,019.
Similar Listings Nearby




 Courtesy of WNY Metro Roberts Realty. Disclaimer: All data relating to real estate for sale on this page comes from the Broker Reciprocity (BR) of the New York State Alliance of MLSs. Detailed information about real estate listings held by brokerage firms other than Michael Paduano include the name of the listing broker. Neither the listing company nor Michael Paduano shall be responsible for any typographical errors, misinformation, misprints and shall be held totally harmless. The Broker providing this data believes it to be correct, but advises interested parties to confirm any item before relying on it in a purchase decision. Copyright 2026. New York State Alliance of MLSs. All rights reserved.
 185 Exchange Street
Marilla, NY