
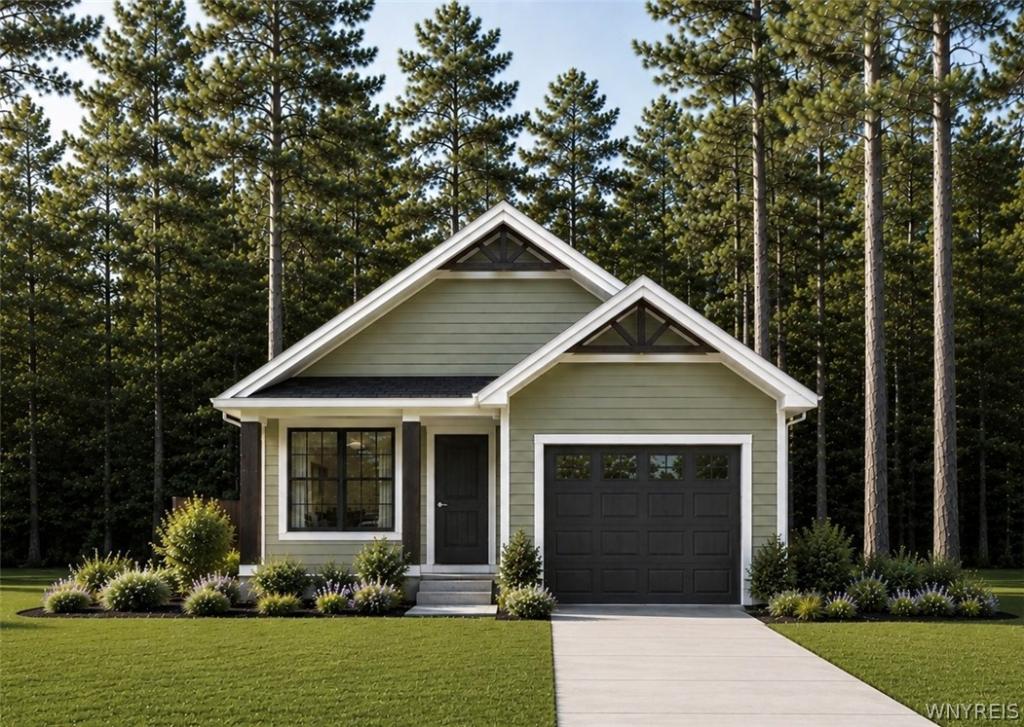
Welcome to your new to be built custom home! Price improved! The new plan is a modern ranch offering a smaller, more efficient floor plan — the same quality and craftsmanship at a reduced price. This beautifully designed ranch home offers the ultimate convenience with a first-floor primary bedroom, and private en-suite bath. It includes 3 bedrooms and 2 baths on a peaceful half-acre lot. Imagine sipping your favorite beverage on the covered back patio in your private setting. Inside, you’ll love the elegance and durability of luxury vinyl flooring throughout the first floor, plus the everyday convenience of a first-floor laundry. The eat-in kitchen features a large island — ideal for meals and entertaining. Just minutes from the Village of Alden with easy access to shops, dining, and top-rated schools. Customize colors, finishes, and upgrades to make it yours. Embrace modern farmhouse charm, comfort, and convenience. Schedule a consultation with Marzec Homes today! Plan images are copyrighted by the original designer and used with permission. Disclaimer: Photos depict a similar home and may show optional features not included in the base price.”
Property Details
Price:
$399,900
MLS #:
B1669869
Status:
Active
Beds:
3
Baths:
2
Type:
Single Family
Subtype:
SingleFamilyResidence
Subdivision:
Town/Alden
Neighborhood:
alden142089
Listed Date:
Apr 2, 2026
Finished Sq Ft:
1,000
Total Sq Ft:
1,000
Lot Size:
19,602 sqft / 0.45 acres (approx)
Year Built:
2026
See this Listing
Schools
School District:
Alden
Elementary School:
Alden Primary at Townline
Middle School:
Alden Middle
High School:
Alden Senior High
Interior
Appliances
Dishwasher, Gas Oven, Gas Range, Gas Water Heater
Bathrooms
2 Full Bathrooms
Cooling
Central Air
Fireplaces Total
1
Flooring
Carpet, Hardwood, Tile, Varies, Vinyl
Heating
Gas, Forced Air
Interior Features
Breakfast Bar, Separate Formal Dining Room, Pantry, Main Level Primary, Primary Suite
Levels
Two
Main Level Bathrooms
1
Main Level Bedrooms
1
Exterior
Architectural Style
Two Story
Attached Garage YN
1
Construction Materials
Frame, Vinyl Siding
Exterior Features
Blacktop Driveway
Garage Spaces
2
Lot Features
Rectangular, Rectangular Lot, Wooded
New Construction YN
1
Parking Features
Attached, Garage
Stories
2
Financial
Map
Community
- Address1214 Mayfield Drive Alden NY
- SubdivisionTown/Alden
- CityAlden
- CountyErie
- Zip Code14004
Subdivisions in Alden
Market Summary
Current real estate data for Single Family in Alden as of Oct 17, 2026
29
Single Family Listed
84
Avg DOM
175
Avg $ / SqFt
$342,172
Avg List Price
Property Summary
- Located in the Town/Alden subdivision, 1214 Mayfield Drive Alden NY is a Single Family for sale in Alden, NY, 14004. It is listed for $399,900 and features 3 beds, 2 baths, and has approximately 1,000 square feet of living space, and was originally constructed in 2026. The current price per square foot is $400. The average price per square foot for Single Family listings in Alden is $175. The average listing price for Single Family in Alden is $342,172.
Similar Listings Nearby



 Courtesy of Homecoin.com. Disclaimer: All data relating to real estate for sale on this page comes from the Broker Reciprocity (BR) of the New York State Alliance of MLSs. Detailed information about real estate listings held by brokerage firms other than Michael Paduano include the name of the listing broker. Neither the listing company nor Michael Paduano shall be responsible for any typographical errors, misinformation, misprints and shall be held totally harmless. The Broker providing this data believes it to be correct, but advises interested parties to confirm any item before relying on it in a purchase decision. Copyright 2026. New York State Alliance of MLSs. All rights reserved.
 1214 Mayfield Drive
Alden, NY