
1153 Boncliff Dr., Alden
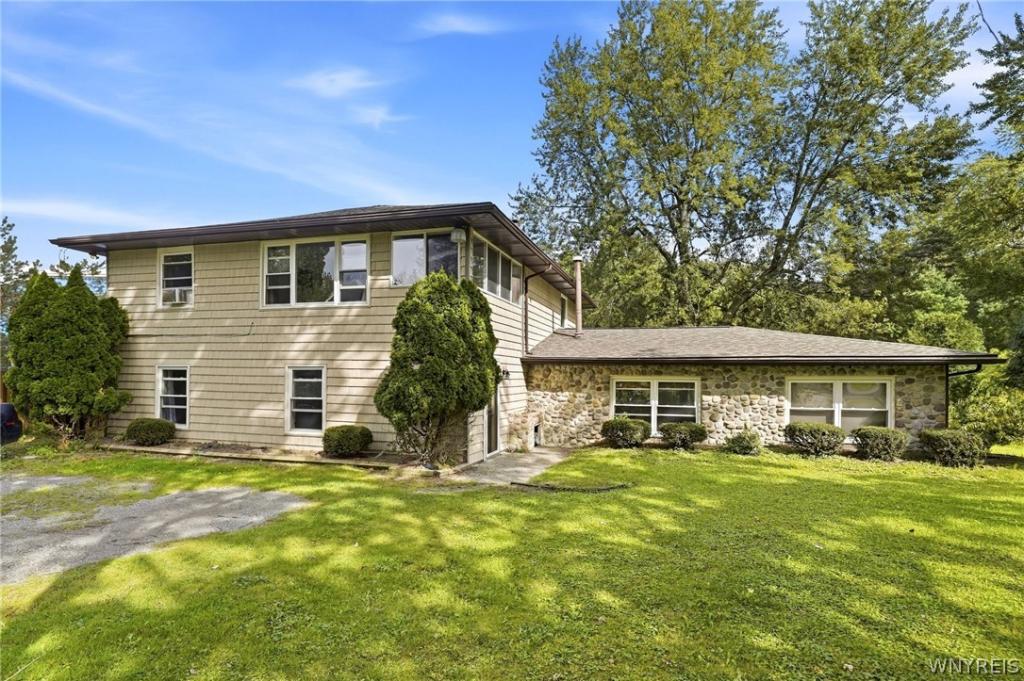
Low maintenance vinyl and stone exterior and a full tear off roof (2023). Private, partially fenced yard. Over 3000 square feet with a tremendous living room with newer windows. Big kitchen loaded with oak cabinets, a tiled floor and an open eating area. Full bathroom and laundry on the first floor add everyday convenience. Six bedrooms, three on the first floor includes a primary bedroom with a walk in California closet and hardwood floors, plus three more bedrooms and another full bathroom on the second floor. Versatile, separate open living spaces offer tremendous space, easily could be used as a double. Two zone heat with distinct hot water boilers, one of which is new. Recently replaced septic system. Square footage was measured by an appraiser.
Low maintenance vinyl and stone exterior and a full tear off roof (2023). Private, partially fenced yard. Over 3000 square feet with a tremendous living room with newer windows. Big kitchen loaded with oak cabinets, a tiled floor and an open eating area. Full bathroom and laundry on the first floor add everyday convenience. Six bedrooms, three on the first floor includes a primary bedroom with a walk in California closet and hardwood floors, plus three more bedrooms and another full bathroom on the second floor. Versatile, separate open living spaces offer tremendous space, easily could be used as a double. Two zone heat with distinct hot water boilers, one of which is new. Recently replaced septic system. Square footage was measured by an appraiser.
Property Details
Price:
$349,900
MLS #:
B1714321
Status:
Active
Beds:
6
Baths:
2
Type:
Single Family
Subtype:
SingleFamilyResidence
Neighborhood:
alden142089
Listed Date:
Sep 22, 2026
Finished Sq Ft:
3,195
Total Sq Ft:
3,195
Lot Size:
15,246 sqft / 0.35 acres (approx)
Year Built:
1957
See this Listing
Schools
School District:
Alden
Interior
Appliances
Appliances Negotiable, Gas Water Heater
Bathrooms
2 Full Bathrooms
Flooring
Carpet, Hardwood, Tile, Varies
Heating
Gas, Baseboard
Interior Features
Eat In Kitchen, Second Kitchen, Bedroom On Main Level, Main Level Primary
Laundry Features
Main Level
Levels
Two
Main Level Bathrooms
1
Main Level Bedrooms
3
Exterior
Architectural Style
Two Story
Construction Materials
Stone, Vinyl Siding
Exterior Features
Gravel Driveway
Lot Features
Other, Rectangular, Rectangular Lot, See Remarks
Parking Features
No Garage
Roof
Asphalt, Architectural, Shingle
Stories
2
Financial
Taxes
$5,890
Map
Community
- Address1153 Boncliff Drive Alden NY
- CityAlden
- CountyErie
- Zip Code14004
Subdivisions in Alden
Market Summary
Current real estate data for Single Family in Alden as of Oct 13, 2026
29
Single Family Listed
82
Avg DOM
171
Avg $ / SqFt
$324,066
Avg List Price
Property Summary
- 1153 Boncliff Drive Alden NY is a Single Family for sale in Alden, NY, 14004. It is listed for $349,900 and features 6 beds, 2 baths, and has approximately 3,195 square feet of living space, and was originally constructed in 1957. The current price per square foot is $110. The average price per square foot for Single Family listings in Alden is $171. The average listing price for Single Family in Alden is $324,066.
Similar Listings Nearby




 Courtesy of Buffalo Home Sellers LLC. Disclaimer: All data relating to real estate for sale on this page comes from the Broker Reciprocity (BR) of the New York State Alliance of MLSs. Detailed information about real estate listings held by brokerage firms other than Michael Paduano include the name of the listing broker. Neither the listing company nor Michael Paduano shall be responsible for any typographical errors, misinformation, misprints and shall be held totally harmless. The Broker providing this data believes it to be correct, but advises interested parties to confirm any item before relying on it in a purchase decision. Copyright 2026. New York State Alliance of MLSs. All rights reserved.
 1153 Boncliff Drive
Alden, NY