
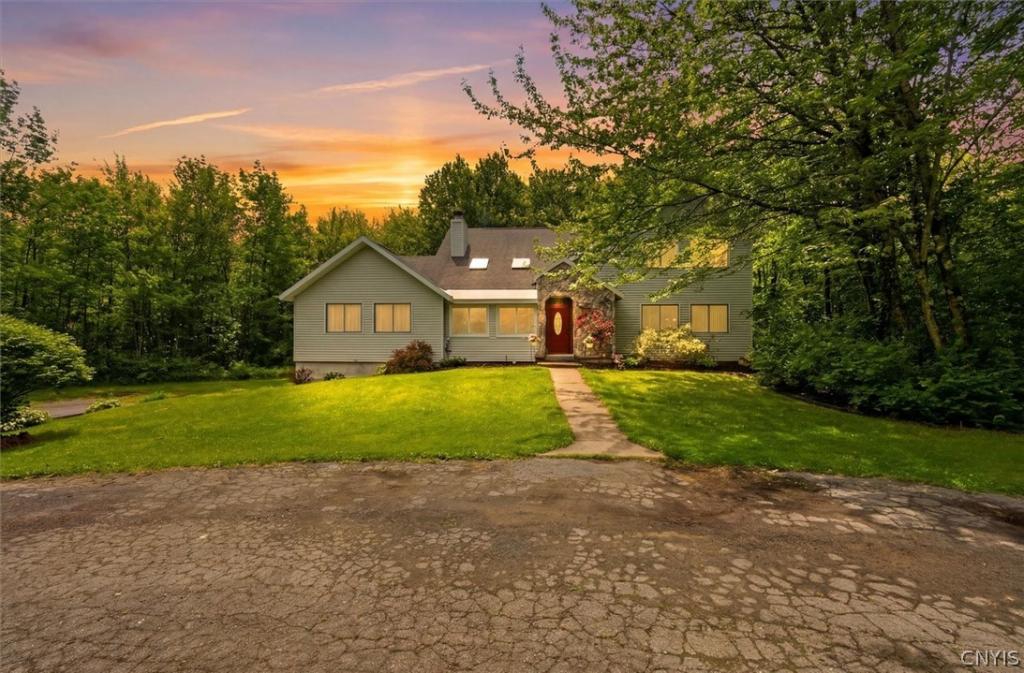
Welcome to this spacious contemporary home nestled on 2.47 private, wooded acres, offering the perfect blend of comfort, privacy, and functionality. Surrounded by nature, this beautiful property provides a peaceful retreat while still being conveniently located in the Whitesboro School District.
Step through the welcoming front entry and you’ll immediately notice the new flooring, fresh paint, and updated light fixtures that give the home a bright, modern feel. The thoughtfully designed floor plan offers plenty of living space, making it ideal for a growing family or those who love to entertain.
The inviting family room features a stunning stone fireplace, creating a warm and cozy gathering space. The spacious eat-in kitchen offers plenty of room for family meals, while the formal dining room and separate living room provide additional entertaining space.
The main level also features a first-floor laundry room, a bedroom, full bath, and a den or office—perfect for an in-law suite, guests, or first-floor living.
Upstairs, you’ll find three generously sized bedrooms with new flooring and large closets. The primary suite includes a private bath and an impressive walk-in closet. With three full bathrooms, this home offers exceptional convenience for a larger family.
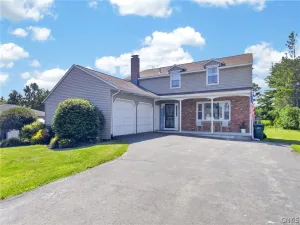
Outside, enjoy the privacy of the 2.47-acre wooded lot with plenty of room to relax or entertain. An attached garage adds convenience and storage.
Located just minutes from shopping, Wolfspeed, restaurants, and other everyday amenities, this home offers the perfect balance of privacy, space, and convenience. Schedule your private showing today!
Step through the welcoming front entry and you’ll immediately notice the new flooring, fresh paint, and updated light fixtures that give the home a bright, modern feel. The thoughtfully designed floor plan offers plenty of living space, making it ideal for a growing family or those who love to entertain.
The inviting family room features a stunning stone fireplace, creating a warm and cozy gathering space. The spacious eat-in kitchen offers plenty of room for family meals, while the formal dining room and separate living room provide additional entertaining space.
The main level also features a first-floor laundry room, a bedroom, full bath, and a den or office—perfect for an in-law suite, guests, or first-floor living.
Upstairs, you’ll find three generously sized bedrooms with new flooring and large closets. The primary suite includes a private bath and an impressive walk-in closet. With three full bathrooms, this home offers exceptional convenience for a larger family.
Outside, enjoy the privacy of the 2.47-acre wooded lot with plenty of room to relax or entertain. An attached garage adds convenience and storage.
Located just minutes from shopping, Wolfspeed, restaurants, and other everyday amenities, this home offers the perfect balance of privacy, space, and convenience. Schedule your private showing today!
Property Details
Price:
$419,000
MLS #:
S1691220
Status:
Pending
Beds:
4
Baths:
3
Type:
Single Family
Subtype:
SingleFamilyResidence
Neighborhood:
marcy304400
Listed Date:
Jun 29, 2026
Finished Sq Ft:
2,212
Total Sq Ft:
2,212
Lot Size:
107,593 sqft / 2.47 acres (approx)
Year Built:
1987
See this Listing
Schools
School District:
Whitesboro
Interior
Appliances
Dishwasher, Electric Water Heater, Gas Cooktop, Propane Water Heater, Refrigerator
Bathrooms
3 Full Bathrooms
Cooling
Central Air
Flooring
Ceramic Tile, Hardwood, Luxury Vinyl, Varies
Heating
Propane, Forced Air
Interior Features
Entrance Foyer, Eat In Kitchen, Separate Formal Living Room, Home Office, Bedroom On Main Level, Bath In Primary Bedroom
Laundry Features
Main Level
Levels
Two
Main Level Bathrooms
1
Main Level Bedrooms
1
Exterior
Architectural Style
Contemporary
Attached Garage YN
1
Construction Materials
Vinyl Siding
Exterior Features
Blacktop Driveway, Deck, Propane Tank Leased
Garage Spaces
2
Lot Features
Irregular Lot, Wooded
Parking Features
Attached, Garage, Circular Driveway
Patio And Porch Features
Deck
Roof
Architectural, Shingle
Stories
2
Financial
Taxes
$6,070
Map
Community
- Address10386 Miller Road Marcy NY
- CityMarcy
- CountyOneida
- Zip Code13403
Subdivisions in Marcy
Market Summary
Current real estate data for Single Family in Marcy as of Aug 27, 2026
32
Single Family Listed
65
Avg DOM
200
Avg $ / SqFt
$370,738
Avg List Price
Property Summary
- 10386 Miller Road Marcy NY is a Single Family for sale in Marcy, NY, 13403. It is listed for $419,000 and features 4 beds, 3 baths, and has approximately 2,212 square feet of living space, and was originally constructed in 1987. The current price per square foot is $189. The average price per square foot for Single Family listings in Marcy is $200. The average listing price for Single Family in Marcy is $370,738.
Similar Listings Nearby


 Courtesy of Coldwell Banker Prime Properties. Disclaimer: All data relating to real estate for sale on this page comes from the Broker Reciprocity (BR) of the New York State Alliance of MLSs. Detailed information about real estate listings held by brokerage firms other than Michael Paduano include the name of the listing broker. Neither the listing company nor Michael Paduano shall be responsible for any typographical errors, misinformation, misprints and shall be held totally harmless. The Broker providing this data believes it to be correct, but advises interested parties to confirm any item before relying on it in a purchase decision. Copyright 2026. New York State Alliance of MLSs. All rights reserved.
 10386 Miller Road
Marcy, NY