
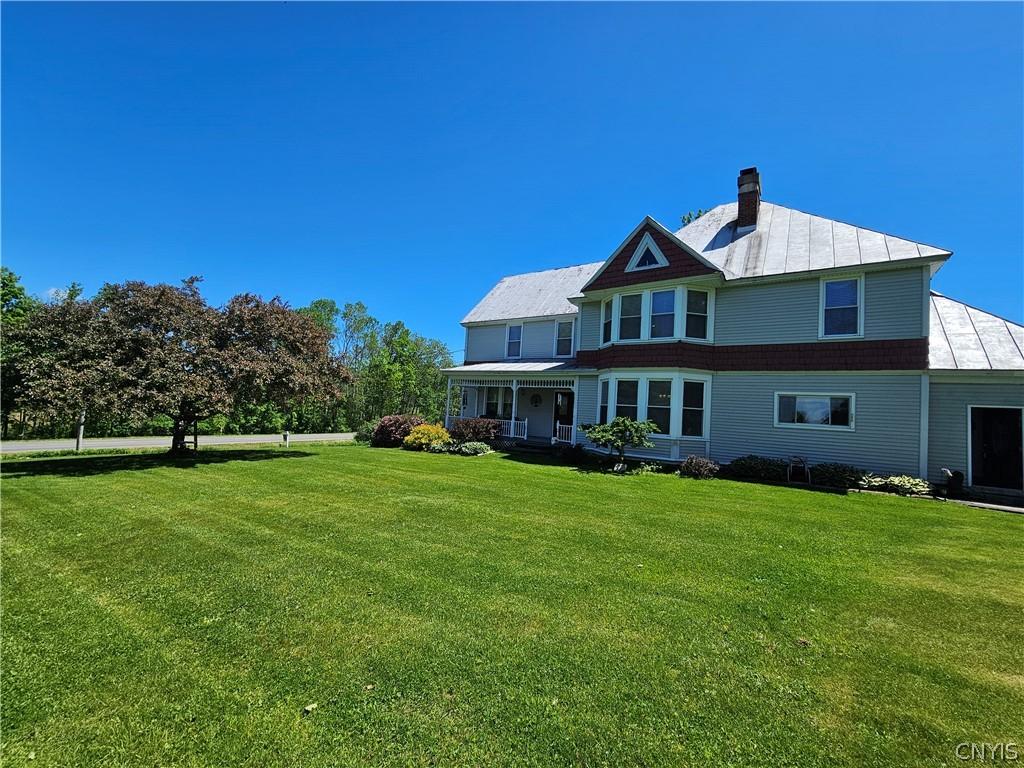
A Country Retreat Defined by The 1900s Historic Architecture Charm and Vintage Character…!! This Victorian Style 5-Bedroom Farmhouse Sits on Over 1.5 Acres of Open, Scenic Land and Offers 3,450 Sq Ft Of Warm, Welcoming Living Space… From The Moment You Step onto The Covered Porch, The Home’s Charm and Craftsmanship Shine Through…
Inside, Natural Light Pours Across Rich Woodwork And Detailed Staircases, Creating A Cozy, Inviting Feel Throughout… Multiple Living and Sitting Rooms Give Everyone Space To Gather, Unwind, Or Enjoy Quiet Moments—Especially the Pellet-Stove Area Framed by Bay Windows… Each Bedroom Brings Its Own Personality, With Timeless Finishes and Plenty of Space to Make It Your Own… The Bathroom Blends Vintage Character with Modern Updates for A Relaxing Retreat…
Daily Living Is Made Easy with A Bright Updated Kitchen with All the Appliances, Laundry Room, Butler’s Pantry, And A Spacious Walk-Up Attic for Extra Storage… Outdoors, The Property Becomes a Private Oasis, Manicured Grounds, Mature Trees, Peaceful Views, A Fire-Pit Area Perfect for Evenings Under the Stars, And an Inground Pool with Stamped Concrete That Feels Like Your Own Summer Resort…
The Detached 2-Car Garage with A Full Second Floor Adds Endless Possibilities—Workshop, Studio, Game Room, Or Additional Hangout Space… While Nestled in a Quiet, Rural Area, Holland Patent is Located Just North of The Utica/Rome Corridor, Allowing Residents to Commute Easily to Larger Hubs foe Work and Shopping… This Home Offers the Rare Combination of Character, Acreage, And Lifestyle Amenities, Creating A Place Where Memories Are Made And Country Living Feels Effortless.
.
Inside, Natural Light Pours Across Rich Woodwork And Detailed Staircases, Creating A Cozy, Inviting Feel Throughout… Multiple Living and Sitting Rooms Give Everyone Space To Gather, Unwind, Or Enjoy Quiet Moments—Especially the Pellet-Stove Area Framed by Bay Windows… Each Bedroom Brings Its Own Personality, With Timeless Finishes and Plenty of Space to Make It Your Own… The Bathroom Blends Vintage Character with Modern Updates for A Relaxing Retreat…
Daily Living Is Made Easy with A Bright Updated Kitchen with All the Appliances, Laundry Room, Butler’s Pantry, And A Spacious Walk-Up Attic for Extra Storage… Outdoors, The Property Becomes a Private Oasis, Manicured Grounds, Mature Trees, Peaceful Views, A Fire-Pit Area Perfect for Evenings Under the Stars, And an Inground Pool with Stamped Concrete That Feels Like Your Own Summer Resort…
The Detached 2-Car Garage with A Full Second Floor Adds Endless Possibilities—Workshop, Studio, Game Room, Or Additional Hangout Space… While Nestled in a Quiet, Rural Area, Holland Patent is Located Just North of The Utica/Rome Corridor, Allowing Residents to Commute Easily to Larger Hubs foe Work and Shopping… This Home Offers the Rare Combination of Character, Acreage, And Lifestyle Amenities, Creating A Place Where Memories Are Made And Country Living Feels Effortless.
.
Property Details
Price:
$425,000
MLS #:
S1696016
Status:
Active
Beds:
5
Baths:
2
Type:
Single Family
Subtype:
SingleFamilyResidence
Neighborhood:
trenton305889
Listed Date:
Jul 6, 2026
Finished Sq Ft:
3,450
Total Sq Ft:
3,450
Lot Size:
65,776 sqft / 1.51 acres (approx)
Year Built:
1907
See this Listing
Schools
School District:
Holland Patent
Interior
Appliances
Built In Refrigerator, Dishwasher, Electric Oven, Electric Range, Electric Water Heater, Microwave
Bathrooms
1 Full Bathroom, 1 Half Bathroom
Cooling
Central Air
Fireplaces Total
1
Flooring
Hardwood, Tile, Varies
Heating
Oil, Baseboard, Forced Air
Interior Features
Ceiling Fans, Separate Formal Dining Room, Entrance Foyer, Eat In Kitchen, Storage, Walk In Pantry, Natural Woodwork, Loft
Laundry Features
Main Level
Main Level Bathrooms
1
Exterior
Architectural Style
Historic Antique, Victorian
Attached Garage YN
1
Community Features
Trails Paths
Construction Materials
Vinyl Siding
Exterior Features
Gravel Driveway, Pool, Patio
Garage Spaces
3
Lot Features
Rectangular, Rectangular Lot, Rural Lot
Parking Features
Attached, Detached, Electricity, Garage, Storage, Circular Driveway, Driveway, Garage Door Opener
Patio And Porch Features
Covered, Patio, Porch
Roof
Asphalt, Metal, Shingle
Stories
3
Window Features
Thermal Windows
Financial
Taxes
$5,584
Map
Community
- Address10094 Powell Rd Trenton NY
- CityTrenton
- CountyOneida
- Zip Code13354
Subdivisions in Trenton
Market Summary
Current real estate data for Single Family in Trenton as of Oct 11, 2026
19
Single Family Listed
79
Avg DOM
163
Avg $ / SqFt
$344,932
Avg List Price
Property Summary
- 10094 Powell Rd Trenton NY is a Single Family for sale in Trenton, NY, 13354. It is listed for $425,000 and features 5 beds, 2 baths, and has approximately 3,450 square feet of living space, and was originally constructed in 1907. The current price per square foot is $123. The average price per square foot for Single Family listings in Trenton is $163. The average listing price for Single Family in Trenton is $344,932.
Similar Listings Nearby



 Courtesy of Howard Hanna Cny Inc. Disclaimer: All data relating to real estate for sale on this page comes from the Broker Reciprocity (BR) of the New York State Alliance of MLSs. Detailed information about real estate listings held by brokerage firms other than Michael Paduano include the name of the listing broker. Neither the listing company nor Michael Paduano shall be responsible for any typographical errors, misinformation, misprints and shall be held totally harmless. The Broker providing this data believes it to be correct, but advises interested parties to confirm any item before relying on it in a purchase decision. Copyright 2026. New York State Alliance of MLSs. All rights reserved.
 10094 Powell Rd
Trenton, NY