
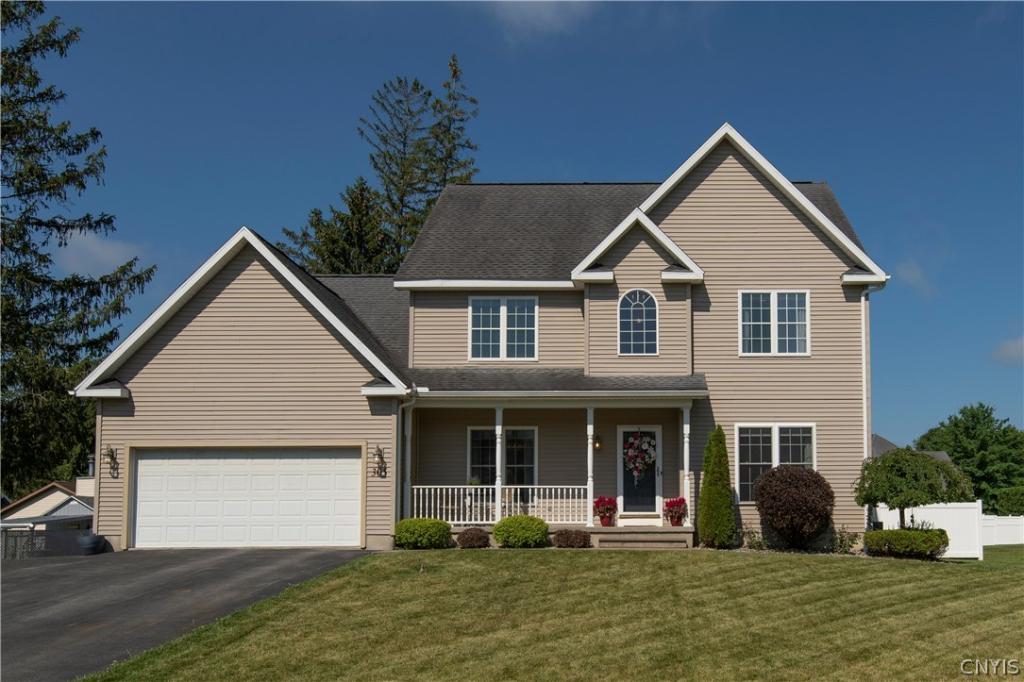
Warning: Your guests may never want to leave.
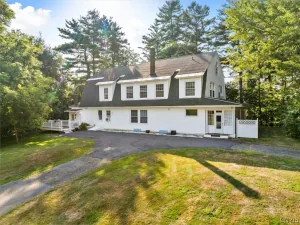
Welcome to 305 Tumbleweed Drive, where every season brings something to look forward to. Summer afternoons by the pool. Fall football Sundays by the fireplace. Holiday dinners surrounded by family and friends. Quiet mornings with coffee on the deck. This isn’t just a beautiful home—it’s where life’s best memories are waiting to be made.
Located in the highly sought-after Whitesboro Central School District, Colonial offers 2,980 square feet of above-grade living space plus a finished basement, giving you plenty of beautifully designed space to live, gather, celebrate, and grow.
Step inside to find rich hardwood floors, elegant moldings, abundant natural light, and a floor plan that blends comfort with functionality. The beautifully updated kitchen is the heart of the home, featuring stunning soapstone countertops, stainless steel appliances, generous workspace, and a breakfast bar where conversations naturally linger long after the meal is over. The kitchen opens seamlessly to the inviting family room with a cozy gas fireplace, creating the perfect place to unwind at the end of the day.
The convenience continues with first-floor laundry, spacious bedrooms, a finished lower level perfect for a media room, game room, home gym, or playroom, and flexible living spaces that adapt to every stage of life.
Then…step outside.
Your private backyard retreat was made for entertaining. Enjoy an in-ground pool, expansive multi-level deck, stamped concrete patio, hot tub, pool shed, and mature landscaping that creates the perfect setting for everything from summer barbecues to peaceful evenings under the stars. Vacation doesn’t have to be a destination when your backyard feels like one.
Major updates provide peace of mind, including a Rinnai® on-demand tankless water heater, central air conditioning, furnace (2020), and professional energy-efficiency improvements
Homes offering this combination of size, updates, outdoor living, and location rarely become available.
The only thing this home is missing…is the family who will write its next chapter.
Seller is a licensed New York State Real Estate Broker.
Welcome to 305 Tumbleweed Drive, where every season brings something to look forward to. Summer afternoons by the pool. Fall football Sundays by the fireplace. Holiday dinners surrounded by family and friends. Quiet mornings with coffee on the deck. This isn’t just a beautiful home—it’s where life’s best memories are waiting to be made.
Located in the highly sought-after Whitesboro Central School District, Colonial offers 2,980 square feet of above-grade living space plus a finished basement, giving you plenty of beautifully designed space to live, gather, celebrate, and grow.
Step inside to find rich hardwood floors, elegant moldings, abundant natural light, and a floor plan that blends comfort with functionality. The beautifully updated kitchen is the heart of the home, featuring stunning soapstone countertops, stainless steel appliances, generous workspace, and a breakfast bar where conversations naturally linger long after the meal is over. The kitchen opens seamlessly to the inviting family room with a cozy gas fireplace, creating the perfect place to unwind at the end of the day.
The convenience continues with first-floor laundry, spacious bedrooms, a finished lower level perfect for a media room, game room, home gym, or playroom, and flexible living spaces that adapt to every stage of life.
Then…step outside.
Your private backyard retreat was made for entertaining. Enjoy an in-ground pool, expansive multi-level deck, stamped concrete patio, hot tub, pool shed, and mature landscaping that creates the perfect setting for everything from summer barbecues to peaceful evenings under the stars. Vacation doesn’t have to be a destination when your backyard feels like one.
Major updates provide peace of mind, including a Rinnai® on-demand tankless water heater, central air conditioning, furnace (2020), and professional energy-efficiency improvements
Homes offering this combination of size, updates, outdoor living, and location rarely become available.
The only thing this home is missing…is the family who will write its next chapter.
Seller is a licensed New York State Real Estate Broker.
Property Details
Price:
$499,900
MLS #:
S1704537
Status:
ActiveUnderContract
Beds:
5
Baths:
3
Type:
Single Family
Subtype:
SingleFamilyResidence
Subdivision:
Ramblewood Estates Ph C-1
Neighborhood:
deerfield303200
Listed Date:
Aug 5, 2026
Finished Sq Ft:
2,980
Total Sq Ft:
2,980
Lot Size:
13,939 sqft / 0.32 acres (approx)
Year Built:
2005
See this Listing
Schools
School District:
Whitesboro
Elementary School:
Deerfield Elementary
Middle School:
Whitesboro Middle
High School:
Whitesboro High
Interior
Appliances
Dishwasher, Disposal, Gas Oven, Gas Range, Gas Water Heater, Microwave, Refrigerator, Tankless Water Heater
Bathrooms
3 Full Bathrooms
Cooling
Central Air
Fireplaces Total
1
Flooring
Carpet, Hardwood, Laminate, Tile, Varies
Heating
Gas, Forced Air
Interior Features
Breakfast Bar, Ceiling Fans, Cathedral Ceilings, Den, Separate Formal Dining Room, Eat In Kitchen, Separate Formal Living Room, Granite Counters, Home Office, Hot Tub Spa, Jetted Tub, Kitchen Island, Kitchen Family Room Combo, Pantry, Bedroom On Main Level, Bath In Primary Bedroom
Laundry Features
Main Level
Levels
Two
Main Level Bathrooms
1
Main Level Bedrooms
1
Exterior
Architectural Style
Colonial
Attached Garage YN
1
Construction Materials
Attic Crawl Hatchways Insulated, Blown In Insulation, Spray Foam Insulation, Vinyl Siding
Exterior Features
Blacktop Driveway, Deck, Fully Fenced, Hot Tub Spa, Pool
Fencing
Full
Garage Spaces
2
Lot Features
Irregular Lot, Residential Lot
Other Structures
Pool House, Sheds, Storage
Parking Features
Attached, Garage
Patio And Porch Features
Deck
Roof
Architectural, Shingle
Spa Features
Hot Tub
Stories
2
Financial
HOA Fee Frequency
Annually
Taxes
$9,518
Map
Community
- Address305 Tumbleweed Drive Deerfield NY
- SubdivisionRamblewood Estates Ph C-1
- CityDeerfield
- CountyOneida
- Zip Code13502
Subdivisions in Deerfield
Market Summary
Current real estate data for Single Family in Deerfield as of Oct 11, 2026
13
Single Family Listed
74
Avg DOM
195
Avg $ / SqFt
$366,484
Avg List Price
Property Summary
- Located in the Ramblewood Estates Ph C-1 subdivision, 305 Tumbleweed Drive Deerfield NY is a Single Family for sale in Deerfield, NY, 13502. It is listed for $499,900 and features 5 beds, 3 baths, and has approximately 2,980 square feet of living space, and was originally constructed in 2005. The current price per square foot is $168. The average price per square foot for Single Family listings in Deerfield is $195. The average listing price for Single Family in Deerfield is $366,484.
Similar Listings Nearby


 Courtesy of In House Realty Group. Disclaimer: All data relating to real estate for sale on this page comes from the Broker Reciprocity (BR) of the New York State Alliance of MLSs. Detailed information about real estate listings held by brokerage firms other than Michael Paduano include the name of the listing broker. Neither the listing company nor Michael Paduano shall be responsible for any typographical errors, misinformation, misprints and shall be held totally harmless. The Broker providing this data believes it to be correct, but advises interested parties to confirm any item before relying on it in a purchase decision. Copyright 2026. New York State Alliance of MLSs. All rights reserved.
 305 Tumbleweed Drive
Deerfield, NY