
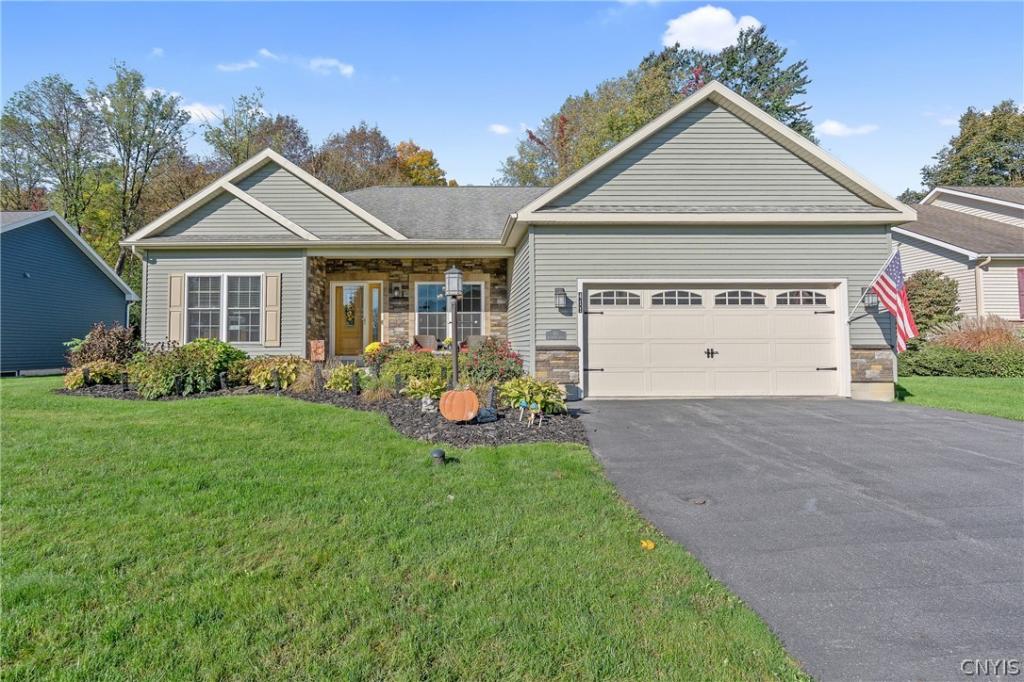
Welcome to this stunning 3-bedroom, 2-bath McGinnis custom-built ranch home, offering 1,724 sq ft of thoughtfully upgraded, luxurious living space. Built in 2017 and nestled in a quiet, walkable neighborhood on a dead-end street in the award-winning FM school district, this home boasts no village taxes and is conveniently located close to all amenities. Step inside through the inviting custom front door and discover gleaming hardwood floors and a spacious, open-concept layout filled with natural light from deluxe windows throughout. The gourmet kitchen is a chef’s dream, featuring lovely granite countertops, an extra-large island with support columns, a touch-activated faucet, stainless steel appliances—including a wine cooler—and ample tasteful cabinetry for storage. Entertain with ease in the well-appointed dining area, which opens to a weather-resistant, picturesque deck overlooking the fully fenced, private backyard—perfect for relaxing or hosting gatherings. Retreat to the tranquil primary suite, where a tray ceiling adds an elegant touch, a custom-fitted closet provides optimal organization, and the lavish en-suite bath with its heated floor completes this personal sanctuary. Both secondary bedrooms are generously sized with an additional 3 sq ft each from the original design and their own custom closets. Every bedroom and the living room feature stylish ceiling fans for year-round comfort. The bathrooms boast granite countertops and luxurious walk-in showers. Additional premium features include wrought iron railings leading to the basement, egress to the backyard, a tankless water heater and 2X6 construction for energy efficiency and structural benefits. The home also showcases an attached 2-car garage with it’s custom garage door with windows for extra curb appeal. Don’t miss this meticulously upgraded ranch, where every detail has been carefully considered for style, comfort, and functionality. Schedule a tour of this unique, one-of-a-kind gem and fall in love with your new dream home! Delayed showings begin on Wednesday, October 14th at 9 am.
Property Details
Price:
$550,000
MLS #:
S1719479
Status:
Active
Beds:
3
Baths:
2
Type:
Single Family
Subtype:
SingleFamilyResidence
Subdivision:
SUNRISE TERRACE LT 469
Neighborhood:
manlius313889
Listed Date:
Oct 12, 2026
Finished Sq Ft:
1,724
Total Sq Ft:
1,724
Lot Size:
9,583 sqft / 0.22 acres (approx)
Year Built:
2017
See this Listing
Schools
School District:
Fayetteville-Manlius
Interior
Appliances
Dryer, Dishwasher, Disposal, Gas Oven, Gas Range, Gas Water Heater, Microwave, Refrigerator, Wine Cooler, Washer
Bathrooms
2 Full Bathrooms
Cooling
Central Air
Fireplaces Total
1
Flooring
Hardwood, Tile, Varies
Heating
Gas, Forced Air
Interior Features
Breakfast Bar, Ceiling Fans, Cathedral Ceilings, Entrance Foyer, Separate Formal Living Room, Granite Counters, Home Office, Kitchen Island, Living Dining Room, Pantry, Sliding Glass Doors, Bedroom On Main Level, Main Level Primary, Primary Suite
Laundry Features
Main Level
Levels
One
Main Level Bathrooms
2
Main Level Bedrooms
3
Exterior
Architectural Style
Ranch
Attached Garage YN
1
Community Features
Trails Paths
Construction Materials
Aluminum Siding, Vinyl Siding
Exterior Features
Blacktop Driveway, Deck, Fence, Private Yard, See Remarks
Fencing
Partial
Garage Spaces
2
Lot Features
Other, Near Public Transit, Rectangular, Rectangular Lot, Residential Lot, See Remarks
Parking Features
Attached, Garage, Driveway, Garage Door Opener
Patio And Porch Features
Covered, Deck, Porch
Roof
Architectural, Shingle
Security Features
Radon Mitigation System
Stories
1
Window Features
Storm Windows, Thermal Windows
Financial
Taxes
$17,645
Map
Community
- Address411 McClennan Drive Manlius NY
- SubdivisionSUNRISE TERRACE LT 469
- CityManlius
- CountyOnondaga
- Zip Code13066
Subdivisions in Manlius
- Academy Hill Sec B
- Academy Hills Sec G
- Austin Mdws South Ph 4
- Brookside
- Brookside Sec 2
- Canterburry Woods Sec F
- Cary subdivision
- Cherry Manor Sec 3
- Collincroft
- Crane Brook Condo Un #17
- Eagle View Sec C
- Erie Village Ph 10
- Erie Village Ph 4
- Erie Village Ph 8
- Falcon View Sec 2a
- Freemont Heights Tr
- Freemont Heights Tr Sec F
- Freemont Manor Tr
- Fremont Hills Sec #b
- Fremont Mdws Tr Sec 6
- HARRINGTON TERR
- Helfer Estates Sec N
- Homewood
- Kings Grant Estates Sec 1
- Larocco Kisha
- Mallards Landing
- Mallards Lndg Ph 2 Sec 16
- Mallards Lndg Ph 2 Sec 2
- Mallards Lndg Ph II Sec I
- Mapledale Add
- McIntyre Commons
- Meadow Stream Tr Setion B
- Meadowstream Sec B
- Meadwos Stream Anx
- Megnin Farms Plan 5
- Minoa Farms
- Section C/The Hale Ests
- Spy Glass Hill Sec A
- Stonehedge Tr
- Sunrise Terrace
- The Bluffs @ Brandywine
- Timber Rdg
- Timber Rdge
- Town/Manlius
- Village/Fayetteville
- Woodchuck Hill Estates Se
Market Summary
Current real estate data for Single Family in Manlius as of Oct 13, 2026
135
Single Family Listed
116
Avg DOM
216
Avg $ / SqFt
$493,534
Avg List Price
Property Summary
- Located in the SUNRISE TERRACE LT 469 subdivision, 411 McClennan Drive Manlius NY is a Single Family for sale in Manlius, NY, 13066. It is listed for $550,000 and features 3 beds, 2 baths, and has approximately 1,724 square feet of living space, and was originally constructed in 2017. The current price per square foot is $319. The average price per square foot for Single Family listings in Manlius is $216. The average listing price for Single Family in Manlius is $493,534.
Similar Listings Nearby


 Courtesy of Howard Hanna Real Estate. Disclaimer: All data relating to real estate for sale on this page comes from the Broker Reciprocity (BR) of the New York State Alliance of MLSs. Detailed information about real estate listings held by brokerage firms other than Michael Paduano include the name of the listing broker. Neither the listing company nor Michael Paduano shall be responsible for any typographical errors, misinformation, misprints and shall be held totally harmless. The Broker providing this data believes it to be correct, but advises interested parties to confirm any item before relying on it in a purchase decision. Copyright 2026. New York State Alliance of MLSs. All rights reserved.
 411 McClennan Drive
Manlius, NY