
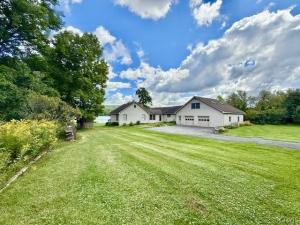
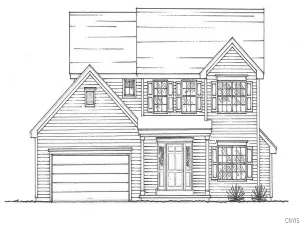
Welcome to 4132 Westshore Manor Road, a light-filled waterfront home in the desirable Jamesville-DeWitt school district with LaFayette taxes. Set close to the water, the home enjoys generous setbacks that provide privacy on both sides.
Step inside through a large mudroom/laundry room and the home opens in front of you. The kitchen, dining room, and living room share one open floor plan, with a freestanding gas fireplace between the dining room, kitchen area and a wood-burning fireplace in the living room. Two fireplaces, two different moods.
Double doors off the dining room open to a spacious screened-in porch. From there, a deck runs the full length of the home along the water side, offering views at all hours of the day. At the shoreline, a seasonal dock completes the setting.
The first-floor primary suite features a full bath with dual sinks and a deep whirlpool tub. A bonus space between the bedroom and the large walk-in closet works as a reading nook, dressing area, or office; you decide! Sliding glass doors open to the deck, so the water is the first thing you see each morning.
Also on the first floor: a second bedroom and a separate full bathroom.
Back at the mudroom, a country staircase leads to the second floor, where you’ll find a large third bedroom with ample storage and its own full bathroom.
Privacy, water views, two fireplaces, a first-floor primary suite, and Jamesville-DeWitt schools. This one has it all!
Step inside through a large mudroom/laundry room and the home opens in front of you. The kitchen, dining room, and living room share one open floor plan, with a freestanding gas fireplace between the dining room, kitchen area and a wood-burning fireplace in the living room. Two fireplaces, two different moods.
Double doors off the dining room open to a spacious screened-in porch. From there, a deck runs the full length of the home along the water side, offering views at all hours of the day. At the shoreline, a seasonal dock completes the setting.
The first-floor primary suite features a full bath with dual sinks and a deep whirlpool tub. A bonus space between the bedroom and the large walk-in closet works as a reading nook, dressing area, or office; you decide! Sliding glass doors open to the deck, so the water is the first thing you see each morning.
Also on the first floor: a second bedroom and a separate full bathroom.
Back at the mudroom, a country staircase leads to the second floor, where you’ll find a large third bedroom with ample storage and its own full bathroom.
Privacy, water views, two fireplaces, a first-floor primary suite, and Jamesville-DeWitt schools. This one has it all!
Property Details
Price:
$699,000
MLS #:
S1720489
Status:
Active
Beds:
3
Baths:
3
Type:
Single Family
Subtype:
SingleFamilyResidence
Neighborhood:
lafayette313400
Listed Date:
Oct 9, 2026
Finished Sq Ft:
2,729
Total Sq Ft:
2,729
Lot Size:
31,799 sqft / 0.73 acres (approx)
Year Built:
1995
See this Listing
Schools
School District:
Jamesville-Dewitt
Interior
Appliances
Dryer, Dishwasher, Gas Oven, Gas Range, Gas Water Heater, Refrigerator, Washer, Water Softener Owned
Bathrooms
3 Full Bathrooms
Fireplaces Total
2
Flooring
Carpet, Ceramic Tile, Hardwood, Varies
Heating
Gas, Forced Air
Interior Features
Separate Formal Living Room, Jetted Tub, Country Kitchen, Living Dining Room, Pull Down Attic Stairs, Sliding Glass Doors, Skylights, Bedroom On Main Level, Bath In Primary Bedroom, Main Level Primary
Laundry Features
Main Level
Levels
Two
Main Level Bathrooms
2
Main Level Bedrooms
2
Exterior
Architectural Style
Cape Cod
Attached Garage YN
1
Construction Materials
Vinyl Siding
Exterior Features
Blacktop Driveway, Deck, Dock, Porch, Private Yard, See Remarks
Garage Spaces
2
Lot Features
Rectangular, Rectangular Lot
Other Structures
Sheds, Storage
Parking Features
Attached, Garage, Garage Door Opener
Patio And Porch Features
Deck, Porch, Screened
Stories
2
View
Water
Waterfront Features
Beach Access, Dock Access, Reservoir In Community
Window Features
Skylights
Financial
Taxes
$13,453
Map
Community
- Address4132 Westshore Manor Rd Road Lafayette NY
- CityLafayette
- CountyOnondaga
- Zip Code13078
Subdivisions in Lafayette
Market Summary
Current real estate data for Single Family in Lafayette as of Oct 09, 2026
35
Single Family Listed
279
Avg DOM
154
Avg $ / SqFt
$273,928
Avg List Price
Property Summary
- 4132 Westshore Manor Rd Road Lafayette NY is a Single Family for sale in Lafayette, NY, 13078. It is listed for $699,000 and features 3 beds, 3 baths, and has approximately 2,729 square feet of living space, and was originally constructed in 1995. The current price per square foot is $256. The average price per square foot for Single Family listings in Lafayette is $154. The average listing price for Single Family in Lafayette is $273,928.
Similar Listings Nearby

 Courtesy of Acropolis Realty Group LLC. Disclaimer: All data relating to real estate for sale on this page comes from the Broker Reciprocity (BR) of the New York State Alliance of MLSs. Detailed information about real estate listings held by brokerage firms other than Michael Paduano include the name of the listing broker. Neither the listing company nor Michael Paduano shall be responsible for any typographical errors, misinformation, misprints and shall be held totally harmless. The Broker providing this data believes it to be correct, but advises interested parties to confirm any item before relying on it in a purchase decision. Copyright 2026. New York State Alliance of MLSs. All rights reserved.
 4132 Westshore Manor Rd Road
Lafayette, NY