
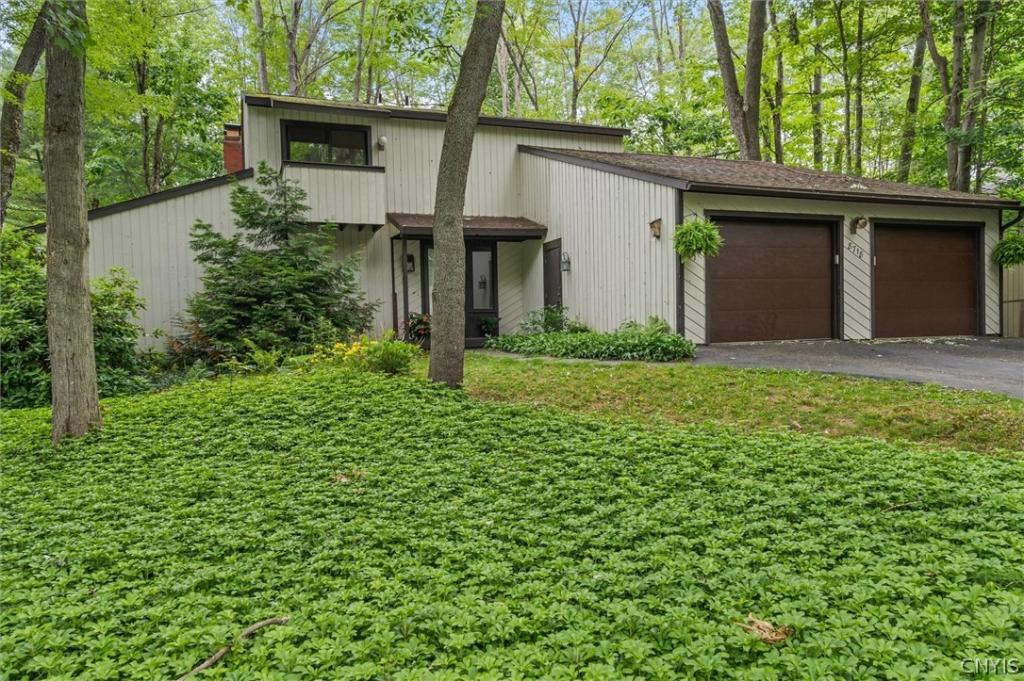
Located in the highly desirable Radisson community, this beautiful home offers the perfect blend of comfort and lifestyle. Rare, heavily wooded lot with mature trees backs up directly to the 17th hole of Radisson Greens.
The main level is designed for both everyday living and entertaining. The spacious kitchen features a large breakfast peninsula with room for barstools, and a pantry. The great room impresses with soaring ceilings and two sliders that bring the outdoors in. Custom vintage doors lead to a four-season room perfect for reading books on a cold night. There is dual zone heating throughout the home with baseboards in addition to a forced-air furnace to keep you warm.
Upstairs, a generous loft area overlooks the living room below, bathed in natural light from two skylights, ideal for a home office or lounge. Three well-appointed bedrooms include a spacious primary suite with an en suite bath, and a full jack and jill bath serves the additional bedrooms upstairs.
Step outside to enjoy the wraparound deck overlooking the backyard, perfect for summer gatherings with peaceful golf course views as your backdrop. The partially finished basement offers flexible living space ideal for a playroom, home gym, or office, along with a dedicated laundry area, ample storage, and a convenient half bath. Basement adds 1,000 square feet of living space. Updates include Air Fryer Wifi oven, fresh paint, 6 years young roof, well maintainted HVAC.
A low-mow yard leaves you with plenty of time to enjoy all the Radisson community has to offer with year-round amenities. Fishing, trails, a kayak drop, boat launch, multiple playgrounds, tennis, pool, community center, and public restaurant, are all on site. This one wont last, book your showing today! *OFFERS DUE 9/17 6PM**
The main level is designed for both everyday living and entertaining. The spacious kitchen features a large breakfast peninsula with room for barstools, and a pantry. The great room impresses with soaring ceilings and two sliders that bring the outdoors in. Custom vintage doors lead to a four-season room perfect for reading books on a cold night. There is dual zone heating throughout the home with baseboards in addition to a forced-air furnace to keep you warm.
Upstairs, a generous loft area overlooks the living room below, bathed in natural light from two skylights, ideal for a home office or lounge. Three well-appointed bedrooms include a spacious primary suite with an en suite bath, and a full jack and jill bath serves the additional bedrooms upstairs.
Step outside to enjoy the wraparound deck overlooking the backyard, perfect for summer gatherings with peaceful golf course views as your backdrop. The partially finished basement offers flexible living space ideal for a playroom, home gym, or office, along with a dedicated laundry area, ample storage, and a convenient half bath. Basement adds 1,000 square feet of living space. Updates include Air Fryer Wifi oven, fresh paint, 6 years young roof, well maintainted HVAC.
A low-mow yard leaves you with plenty of time to enjoy all the Radisson community has to offer with year-round amenities. Fishing, trails, a kayak drop, boat launch, multiple playgrounds, tennis, pool, community center, and public restaurant, are all on site. This one wont last, book your showing today! *OFFERS DUE 9/17 6PM**
Property Details
Price:
$339,999
MLS #:
S1686815
Status:
Pending
Beds:
3
Baths:
3
Type:
Single Family
Subtype:
SingleFamilyResidence
Subdivision:
Radisson
Neighborhood:
lysander313689
Listed Date:
Jun 16, 2026
Finished Sq Ft:
2,075
Total Sq Ft:
2,075
Lot Size:
12,445 sqft / 0.29 acres (approx)
Year Built:
1978
See this Listing
Schools
School District:
Baldwinsville
Elementary School:
Catherine M McNamara Elementary
Middle School:
Theodore R Durgee Junior High
High School:
Charles W Baker High
Interior
Appliances
Dryer, Dishwasher, Electric Oven, Electric Range, Electric Water Heater, Refrigerator, Washer
Bathrooms
2 Full Bathrooms, 1 Half Bathroom
Cooling
Central Air
Fireplaces Total
2
Flooring
Carpet, Hardwood, Luxury Vinyl, Tile, Varies
Heating
Electric, Baseboard, Forced Air, Hot Water
Interior Features
Breakfast Bar, Eat In Kitchen, Hot Tub Spa, Sliding Glass Doors, Solid Surface Counters, Skylights, Bedroom On Main Level, Loft
Levels
Two
Main Level Bathrooms
1
Main Level Bedrooms
1
Exterior
Accessibility Features
Accessible Bedroom
Architectural Style
Two Story
Association Amenities
Basketball Court, Clubhouse, Dock, Golf Course, Playground, Pool, Tennis Courts
Attached Garage YN
1
Community Features
Trails Paths
Construction Materials
Attic Crawl Hatchways Insulated, Blown In Insulation, Wood Siding
Exterior Features
Blacktop Driveway, Balcony, Deck, Hot Tub Spa, Play Structure
Garage Spaces
2
Green Energy Efficient
Appliances
Lot Features
On Golf Course, Rectangular, Rectangular Lot
Parking Features
Attached, Garage, Garage Door Opener
Patio And Porch Features
Balcony, Covered, Deck, Porch
Spa Features
Hot Tub
Stories
2
Window Features
Skylights, Thermal Windows
Financial
HOA Fee
$312
HOA Fee Frequency
Quarterly
Taxes
$7,410
Map
Community
- Address8718 Radburn Drive Lysander NY
- SubdivisionRadisson
- CityLysander
- CountyOnondaga
- Zip Code13027
Subdivisions in Lysander
- Barton Somes Tr Sec 2
- Brookfield Park
- Brown
- Brown Tr
- Canterbury Rdg Sec 1
- Clinton Heights
- Grouse Hill Sec A
- Radisson
- Radisson Community
- Radisson Sec #1
- Radisson Sec #9
- Radisson Sec #i
- Radisson Sec 1
- Radisson Sec 10
- Radisson Sec 9
- Seneca Gardens Sec A & B
- Timber Banks
- Timber Banks Ph 6 Sec #3
- Timber Residential Golf C
- Village/Baldwinsville
- waterfront
- Whitetail Woods
Market Summary
Current real estate data for Single Family in Lysander as of Oct 11, 2026
127
Single Family Listed
101
Avg DOM
240
Avg $ / SqFt
$534,853
Avg List Price
Property Summary
- Located in the Radisson subdivision, 8718 Radburn Drive Lysander NY is a Single Family for sale in Lysander, NY, 13027. It is listed for $339,999 and features 3 beds, 3 baths, and has approximately 2,075 square feet of living space, and was originally constructed in 1978. The current price per square foot is $164. The average price per square foot for Single Family listings in Lysander is $240. The average listing price for Single Family in Lysander is $534,853.
Similar Listings Nearby


 Courtesy of Integrated Real Estate Ser LLC. Disclaimer: All data relating to real estate for sale on this page comes from the Broker Reciprocity (BR) of the New York State Alliance of MLSs. Detailed information about real estate listings held by brokerage firms other than Michael Paduano include the name of the listing broker. Neither the listing company nor Michael Paduano shall be responsible for any typographical errors, misinformation, misprints and shall be held totally harmless. The Broker providing this data believes it to be correct, but advises interested parties to confirm any item before relying on it in a purchase decision. Copyright 2026. New York State Alliance of MLSs. All rights reserved.
 8718 Radburn Drive
Lysander, NY