
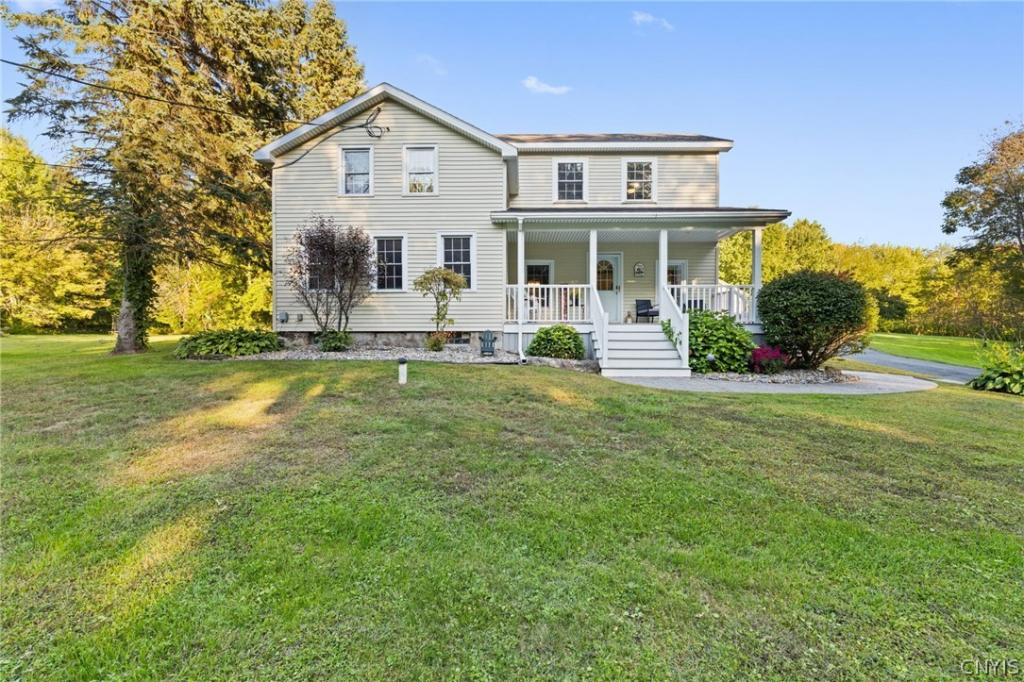
This is the one! Situated on over 4 acres in the Baldwinsville School District, this updated home offers 3-4 bedrooms, 2 full baths, room to roam, plus storage for all your toys! So many updates have already been done for you. In 2009, the roof was raised and room added, expanding usable square footage on the 2nd floor. In 2005, the detached 32 x 30 garage was built. This garage has a double overhead door and a single overhead door on the front, plus an additional overhead door on the side. It’s insulated, has 100 amp service, upstairs storage and a 28 x 40 overhang on the back for storing an RV and/or boat and more. The overhang was added in 2024 and built to accomodate a 14′ overhead door, if it were enclosed.
Inside the home, the 1st floor has a spacious eat in kitchen, large family room, living room, full bath and additional room currently being used as an office. Upstairs is an expansive primary suite, 2 more bedrooms and an additional room that could be used as a 4th bedroom.
Enjoy relaxing on the updated front porch with Stampcrete walkway. Or, take in the beautiful property surrounding you on the updated back patio. There are some paths/trails, as well as pear trees, crabapple trees, apple trees, grapevines and blueberry bushes.
Some of the many additional improvements include new bilco door in 2026, new boiler in 2023, some new windows, new subfloor and hardwoods in the living room, kitchen and 1st floor bathroom updates, new exterior doors and more! Current dryer is electric, but there is a gas hook up available.
No showings until Wednesday 9/30 at 5pm. ** Multiple offers received. No showings past 6pm on 10/04/26. Best & final offers due by 3pm on 10/05/26.**
Inside the home, the 1st floor has a spacious eat in kitchen, large family room, living room, full bath and additional room currently being used as an office. Upstairs is an expansive primary suite, 2 more bedrooms and an additional room that could be used as a 4th bedroom.
Enjoy relaxing on the updated front porch with Stampcrete walkway. Or, take in the beautiful property surrounding you on the updated back patio. There are some paths/trails, as well as pear trees, crabapple trees, apple trees, grapevines and blueberry bushes.
Some of the many additional improvements include new bilco door in 2026, new boiler in 2023, some new windows, new subfloor and hardwoods in the living room, kitchen and 1st floor bathroom updates, new exterior doors and more! Current dryer is electric, but there is a gas hook up available.
No showings until Wednesday 9/30 at 5pm. ** Multiple offers received. No showings past 6pm on 10/04/26. Best & final offers due by 3pm on 10/05/26.**
Property Details
Price:
$409,900
MLS #:
S1717460
Status:
ActiveUnderContract
Beds:
3
Baths:
2
Type:
Single Family
Subtype:
SingleFamilyResidence
Neighborhood:
lysander313689
Listed Date:
Sep 28, 2026
Finished Sq Ft:
2,208
Total Sq Ft:
2,208
Lot Size:
179,903 sqft / 4.13 acres (approx)
Year Built:
1940
See this Listing
Schools
School District:
Baldwinsville
Interior
Appliances
Dryer, Dishwasher, Gas Oven, Gas Range, Microwave, Propane Water Heater, Refrigerator, Washer
Bathrooms
2 Full Bathrooms
Cooling
Window Units
Fireplaces Total
1
Flooring
Carpet, Hardwood, Tile, Varies
Heating
Propane, Baseboard
Interior Features
Ceiling Fans, Cathedral Ceilings, Den, Eat In Kitchen, Separate Formal Living Room, Home Office, Kitchen Island, Pantry, Pull Down Attic Stairs, Sliding Glass Doors, Skylights, Convertible Bedroom, Bath In Primary Bedroom, Workshop
Laundry Features
In Basement
Levels
Two
Main Level Bathrooms
1
Exterior
Architectural Style
Colonial, Historic Antique, Two Story
Attached Garage YN
1
Construction Materials
Blown In Insulation, Spray Foam Insulation, Vinyl Siding
Exterior Features
Blacktop Driveway, Gravel Driveway, Patio, Propane Tank Leased
Garage Spaces
5
Lot Features
Adjacent To Public Land, Irregular Lot
Other Structures
Barns, Outbuilding
Parking Features
Attached, Detached, Electricity, Garage, Garage Door Opener
Patio And Porch Features
Open, Patio, Porch
Roof
Asphalt
Stories
2
Window Features
Skylights
Financial
Taxes
$5,818
Map
Community
- Address9072 Dinglehole Road Lysander NY
- CityLysander
- CountyOnondaga
- Zip Code13027
Subdivisions in Lysander
- Barton Somes Tr Sec 2
- Brookfield Park
- Brown
- Brown Tr
- Canterbury Rdg Sec 1
- Clinton Heights
- Grouse Hill Sec A
- Radisson
- Radisson Community
- Radisson Sec #1
- Radisson Sec #9
- Radisson Sec #i
- Radisson Sec 1
- Radisson Sec 10
- Radisson Sec 9
- Seneca Gardens Sec A & B
- Timber Banks
- Timber Banks Ph 6 Sec #3
- Timber Residential Golf C
- Village/Baldwinsville
- waterfront
- Whitetail Woods
Market Summary
Current real estate data for Single Family in Lysander as of Oct 09, 2026
127
Single Family Listed
99
Avg DOM
240
Avg $ / SqFt
$534,853
Avg List Price
Property Summary
- 9072 Dinglehole Road Lysander NY is a Single Family for sale in Lysander, NY, 13027. It is listed for $409,900 and features 3 beds, 2 baths, and has approximately 2,208 square feet of living space, and was originally constructed in 1940. The current price per square foot is $186. The average price per square foot for Single Family listings in Lysander is $240. The average listing price for Single Family in Lysander is $534,853.
Similar Listings Nearby


 Courtesy of eXp Realty. Disclaimer: All data relating to real estate for sale on this page comes from the Broker Reciprocity (BR) of the New York State Alliance of MLSs. Detailed information about real estate listings held by brokerage firms other than Michael Paduano include the name of the listing broker. Neither the listing company nor Michael Paduano shall be responsible for any typographical errors, misinformation, misprints and shall be held totally harmless. The Broker providing this data believes it to be correct, but advises interested parties to confirm any item before relying on it in a purchase decision. Copyright 2026. New York State Alliance of MLSs. All rights reserved.
 9072 Dinglehole Road
Lysander, NY