
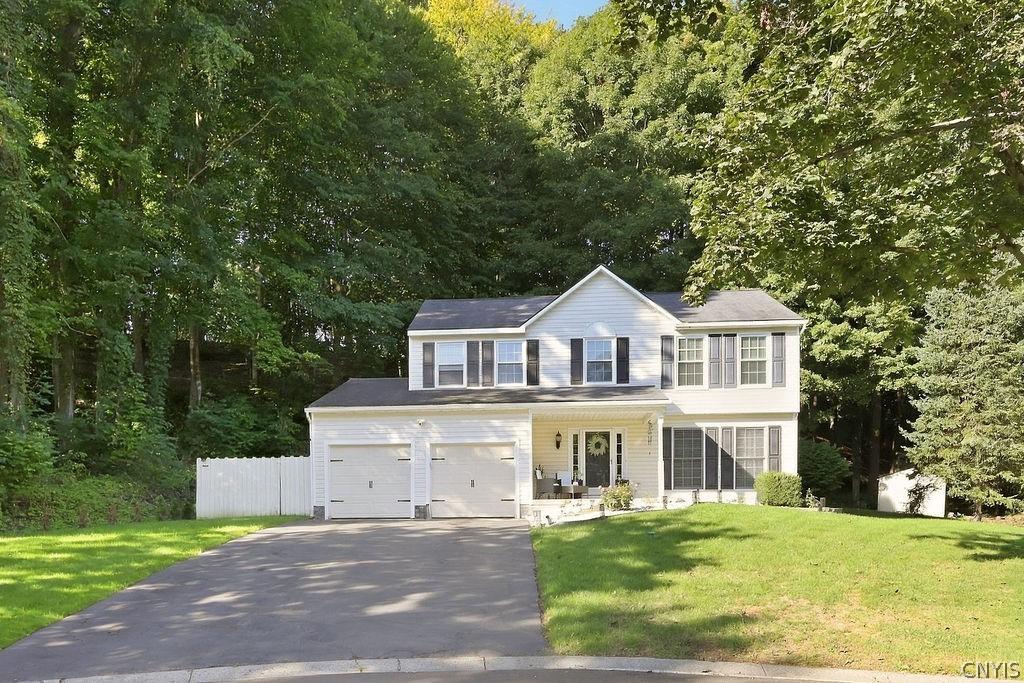
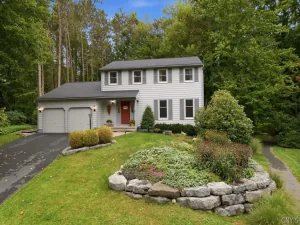
Welcome to this beautifully maintained 4-bedroom, 2.5-bath Colonial, tucked away on a quiet cul-de-sac in the Village of Baldwinsville. Offering a thoughtful blend of classic style, comfortable living spaces, and numerous updates, this home is truly move-in ready.
The main level features beautiful hardwood floors, a spacious formal living room, dining room, convenient half bath, and a welcoming family room with a gas fireplace. The kitchen opens to the family room, creating a comfortable flow for everyday living and entertaining. Fresh interior paint, updated lighting, and new flooring in the dining and lounge areas bring a fresh, polished feel throughout the first floor.
Upstairs, the spacious primary suite offers a relaxing retreat with a walk-in closet complete with additional shelving and a private en-suite bath. Three additional bedrooms and an updated guest bath provide plenty of room for family, guests, or a home office.
The finished basement adds versatile bonus space with a dedicated game room, perfect for movie nights, recreation, or a place to unwind. Additional basement shelving provides convenient storage.
The home has been thoughtfully updated by the current owners, including new flooring in the basement game room, updated bathroom fixtures and finishes, new light fixtures throughout, a new thermostat, washer and dryer, updated electrical outlets, and a new sliding glass door and windows overlooking the back porch.
Step outside and enjoy the privacy of this beautiful wooded lot. The spacious deck provides a wonderful setting for morning coffee, summer gatherings, or simply relaxing surrounded by nature. The attached garage has been enhanced with durable epoxy flooring and added shelving for additional organization and storage.
Ideally located in the Village of Baldwinsville, this home offers a peaceful cul-de-sac setting while remaining close to village shopping, restaurants, parks, schools, and everyday conveniences. A welcoming home with beautiful surroundings, thoughtful updates, and spaces designed for comfortable living.
ALL OFFERS DUE BY WEDNESDAY October 7th AT 2 PM
The main level features beautiful hardwood floors, a spacious formal living room, dining room, convenient half bath, and a welcoming family room with a gas fireplace. The kitchen opens to the family room, creating a comfortable flow for everyday living and entertaining. Fresh interior paint, updated lighting, and new flooring in the dining and lounge areas bring a fresh, polished feel throughout the first floor.
Upstairs, the spacious primary suite offers a relaxing retreat with a walk-in closet complete with additional shelving and a private en-suite bath. Three additional bedrooms and an updated guest bath provide plenty of room for family, guests, or a home office.
The finished basement adds versatile bonus space with a dedicated game room, perfect for movie nights, recreation, or a place to unwind. Additional basement shelving provides convenient storage.
The home has been thoughtfully updated by the current owners, including new flooring in the basement game room, updated bathroom fixtures and finishes, new light fixtures throughout, a new thermostat, washer and dryer, updated electrical outlets, and a new sliding glass door and windows overlooking the back porch.
Step outside and enjoy the privacy of this beautiful wooded lot. The spacious deck provides a wonderful setting for morning coffee, summer gatherings, or simply relaxing surrounded by nature. The attached garage has been enhanced with durable epoxy flooring and added shelving for additional organization and storage.
Ideally located in the Village of Baldwinsville, this home offers a peaceful cul-de-sac setting while remaining close to village shopping, restaurants, parks, schools, and everyday conveniences. A welcoming home with beautiful surroundings, thoughtful updates, and spaces designed for comfortable living.
ALL OFFERS DUE BY WEDNESDAY October 7th AT 2 PM
Property Details
Price:
$399,900
MLS #:
S1714904
Status:
ActiveUnderContract
Beds:
4
Baths:
3
Type:
Single Family
Subtype:
SingleFamilyResidence
Subdivision:
Canterbury Rdg Sec #2
Neighborhood:
baldwinsvillevillagelysander313601
Listed Date:
Sep 15, 2026
Finished Sq Ft:
1,886
Total Sq Ft:
1,886
Lot Size:
11,239 sqft / 0.26 acres (approx)
Year Built:
1994
See this Listing
Schools
School District:
Baldwinsville
Interior
Appliances
Dryer, Dishwasher, Electric Oven, Electric Range, Disposal, Gas Water Heater, Microwave, Refrigerator, Washer
Bathrooms
2 Full Bathrooms, 1 Half Bathroom
Cooling
Central Air
Fireplaces Total
1
Flooring
Carpet, Hardwood, Luxury Vinyl, Varies
Heating
Gas, Forced Air
Interior Features
Ceiling Fans, Separate Formal Dining Room, Entrance Foyer, Separate Formal Living Room, Granite Counters, Sliding Glass Doors
Laundry Features
In Basement
Levels
Two
Main Level Bathrooms
1
Exterior
Architectural Style
Colonial
Attached Garage YN
1
Construction Materials
Vinyl Siding
Exterior Features
Blacktop Driveway, Deck
Garage Spaces
2
Lot Features
Near Public Transit, Rectangular, Rectangular Lot, Residential Lot, Wooded
Parking Features
Attached, Garage, Driveway, Garage Door Opener
Patio And Porch Features
Deck
Roof
Shingle
Stories
2
Window Features
Thermal Windows
Financial
Taxes
$9,959
Map
Community
- Address2 Chaucer Circle Lysander NY
- SubdivisionCanterbury Rdg Sec #2
- CityLysander
- CountyOnondaga
- Zip Code13027
Subdivisions in Lysander
- Barton Somes Tr Sec 2
- Brookfield Park
- Brown
- Brown Tr
- Canterbury Rdg Sec 1
- Clinton Heights
- Grouse Hill Sec A
- Radisson
- Radisson Community
- Radisson Sec #1
- Radisson Sec #9
- Radisson Sec #i
- Radisson Sec 1
- Radisson Sec 10
- Radisson Sec 9
- Seneca Gardens Sec A & B
- Timber Banks
- Timber Banks Ph 6 Sec #3
- Timber Residential Golf C
- Village/Baldwinsville
- waterfront
- Whitetail Woods
Market Summary
Current real estate data for Single Family in Lysander as of Oct 09, 2026
127
Single Family Listed
99
Avg DOM
240
Avg $ / SqFt
$534,853
Avg List Price
Property Summary
- Located in the Canterbury Rdg Sec #2 subdivision, 2 Chaucer Circle Lysander NY is a Single Family for sale in Lysander, NY, 13027. It is listed for $399,900 and features 4 beds, 3 baths, and has approximately 1,886 square feet of living space, and was originally constructed in 1994. The current price per square foot is $212. The average price per square foot for Single Family listings in Lysander is $240. The average listing price for Single Family in Lysander is $534,853.
Similar Listings Nearby



 Courtesy of eXp Realty. Disclaimer: All data relating to real estate for sale on this page comes from the Broker Reciprocity (BR) of the New York State Alliance of MLSs. Detailed information about real estate listings held by brokerage firms other than Michael Paduano include the name of the listing broker. Neither the listing company nor Michael Paduano shall be responsible for any typographical errors, misinformation, misprints and shall be held totally harmless. The Broker providing this data believes it to be correct, but advises interested parties to confirm any item before relying on it in a purchase decision. Copyright 2026. New York State Alliance of MLSs. All rights reserved.
 2 Chaucer Circle
Lysander, NY