
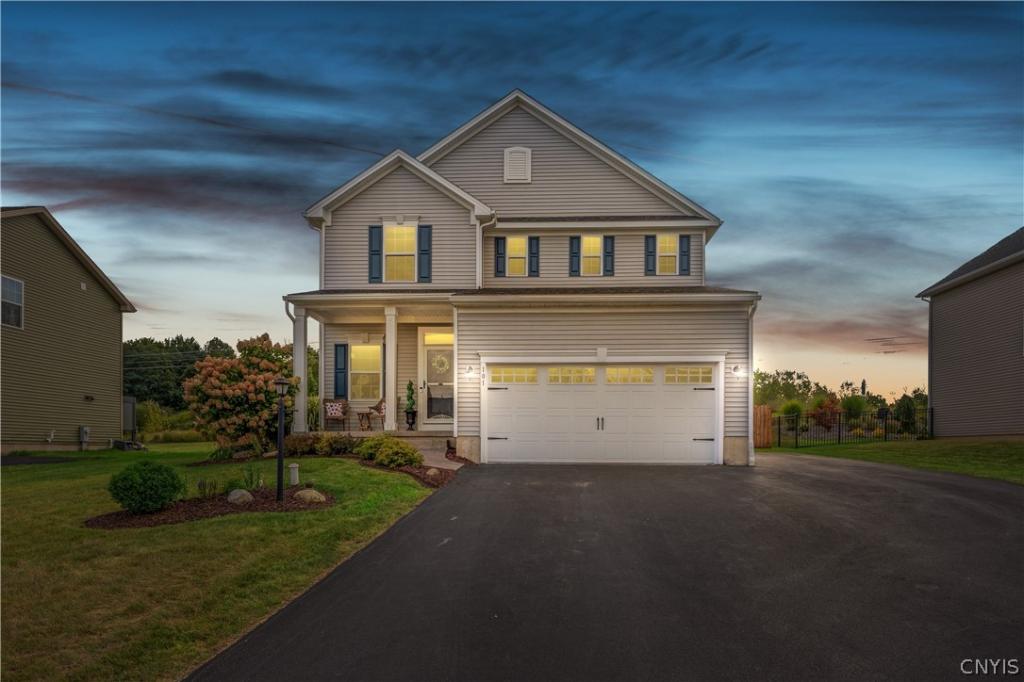
Looking for a newer home that has been lovingly maintained and thoughtfully upgraded? This beautiful property is ready to welcome its new family!
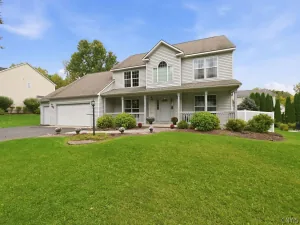
Situated in a wonderful area surrounded by green space while still offering convenient access to the heart of Baldwinsville, this home perfectly blends comfort, space, and location. Start your mornings with a cup of coffee on the covered front porch or relax while watching the kids play.
Step inside and you’ll immediately feel the warmth of this inviting floor plan. The oversized eat-in kitchen offers an abundance of space, making it easy to cook and entertain—whether you’re preparing a quick family meal or hosting a large gathering or holiday celebration. There’s plenty of room for everyone to be part of the action without feeling crowded.
Upstairs, you’ll find four generously sized bedrooms, including an impressive primary suite with its own en-suite bathroom. A convenient second-floor laundry room makes everyday living even easier.
The newly finished basement adds extra footage and includes egress window with even more versatile living space and could be used as a playroom, family room, home gym, office, or whatever best fits your family’s needs. The possibilities are endless!
Outside, enjoy the privacy of the fully fenced backyard, which backs up to forever green space—providing a peaceful setting and a beautiful backdrop with no immediate neighbors behind you.
With its thoughtful updates, spacious layout, finished basement, private backyard, and fantastic location, this is a home designed for making memories for years to come!
Sellers reserves the right to accept an offer at any time and offers are presented as they arrive.
Situated in a wonderful area surrounded by green space while still offering convenient access to the heart of Baldwinsville, this home perfectly blends comfort, space, and location. Start your mornings with a cup of coffee on the covered front porch or relax while watching the kids play.
Step inside and you’ll immediately feel the warmth of this inviting floor plan. The oversized eat-in kitchen offers an abundance of space, making it easy to cook and entertain—whether you’re preparing a quick family meal or hosting a large gathering or holiday celebration. There’s plenty of room for everyone to be part of the action without feeling crowded.
Upstairs, you’ll find four generously sized bedrooms, including an impressive primary suite with its own en-suite bathroom. A convenient second-floor laundry room makes everyday living even easier.
The newly finished basement adds extra footage and includes egress window with even more versatile living space and could be used as a playroom, family room, home gym, office, or whatever best fits your family’s needs. The possibilities are endless!
Outside, enjoy the privacy of the fully fenced backyard, which backs up to forever green space—providing a peaceful setting and a beautiful backdrop with no immediate neighbors behind you.
With its thoughtful updates, spacious layout, finished basement, private backyard, and fantastic location, this is a home designed for making memories for years to come!
Sellers reserves the right to accept an offer at any time and offers are presented as they arrive.
Property Details
Price:
$459,900
MLS #:
S1709520
Status:
Pending
Beds:
4
Baths:
3
Type:
Single Family
Subtype:
SingleFamilyResidence
Subdivision:
Highland Meadows
Neighborhood:
lysander313689
Listed Date:
Aug 26, 2026
Finished Sq Ft:
2,269
Total Sq Ft:
2,269
Lot Size:
12,950 sqft / 0.30 acres (approx)
Year Built:
2019
See this Listing
Schools
School District:
Baldwinsville
High School:
Charles W Baker High
Interior
Appliances
Dishwasher, Electric Cooktop, Exhaust Fan, Electric Oven, Electric Range, Disposal, Gas Water Heater, Microwave, Refrigerator, Range Hood, Tankless Water Heater, Water Softener Owned
Bathrooms
2 Full Bathrooms, 1 Half Bathroom
Cooling
Central Air
Fireplaces Total
1
Flooring
Carpet, Ceramic Tile, Laminate, Luxury Vinyl, Tile, Varies
Heating
Gas
Interior Features
Breakfast Bar, Ceiling Fans, Entrance Foyer, Eat In Kitchen, Separate Formal Living Room, Great Room, Kitchen Island, Living Dining Room, Pantry, Sliding Glass Doors, Storage, Convertible Bedroom, Bath In Primary Bedroom, Programmable Thermostat
Main Level Bathrooms
1
Exterior
Architectural Style
Colonial
Association Amenities
Pool
Attached Garage YN
1
Construction Materials
Blown In Insulation, Vinyl Siding
Exterior Features
Blacktop Driveway, Deck, Fully Fenced, Patio
Fencing
Full
Garage Spaces
2
Lot Features
Greenbelt, Rectangular, Rectangular Lot, Residential Lot, Secluded, Wooded
Parking Features
Attached, Garage, Garage Door Opener
Patio And Porch Features
Covered, Deck, Open, Patio, Porch
Roof
Asphalt
Stories
3
Financial
HOA Fee
$48
HOA Fee Frequency
Annually
Taxes
$9,092
Map
Community
- Address101 Afternoon Drive Lysander NY
- SubdivisionHighland Meadows
- CityLysander
- CountyOnondaga
- Zip Code13027
Subdivisions in Lysander
- Barton Somes Tr Sec 2
- Brookfield Park
- Brown
- Brown Tr
- Canterbury Rdg Sec 1
- Clinton Heights
- Grouse Hill Sec A
- Radisson
- Radisson Community
- Radisson Sec #1
- Radisson Sec #9
- Radisson Sec #i
- Radisson Sec 1
- Radisson Sec 10
- Radisson Sec 9
- Seneca Gardens Sec A & B
- Timber Banks
- Timber Banks Ph 6 Sec #3
- Timber Residential Golf C
- Village/Baldwinsville
- waterfront
- Whitetail Woods
Market Summary
Current real estate data for Single Family in Lysander as of Oct 11, 2026
127
Single Family Listed
101
Avg DOM
240
Avg $ / SqFt
$534,853
Avg List Price
Property Summary
- Located in the Highland Meadows subdivision, 101 Afternoon Drive Lysander NY is a Single Family for sale in Lysander, NY, 13027. It is listed for $459,900 and features 4 beds, 3 baths, and has approximately 2,269 square feet of living space, and was originally constructed in 2019. The current price per square foot is $203. The average price per square foot for Single Family listings in Lysander is $240. The average listing price for Single Family in Lysander is $534,853.
Similar Listings Nearby


 Courtesy of Coldwell Banker Prime Prop,Inc. Disclaimer: All data relating to real estate for sale on this page comes from the Broker Reciprocity (BR) of the New York State Alliance of MLSs. Detailed information about real estate listings held by brokerage firms other than Michael Paduano include the name of the listing broker. Neither the listing company nor Michael Paduano shall be responsible for any typographical errors, misinformation, misprints and shall be held totally harmless. The Broker providing this data believes it to be correct, but advises interested parties to confirm any item before relying on it in a purchase decision. Copyright 2026. New York State Alliance of MLSs. All rights reserved.
 101 Afternoon Drive
Lysander, NY