
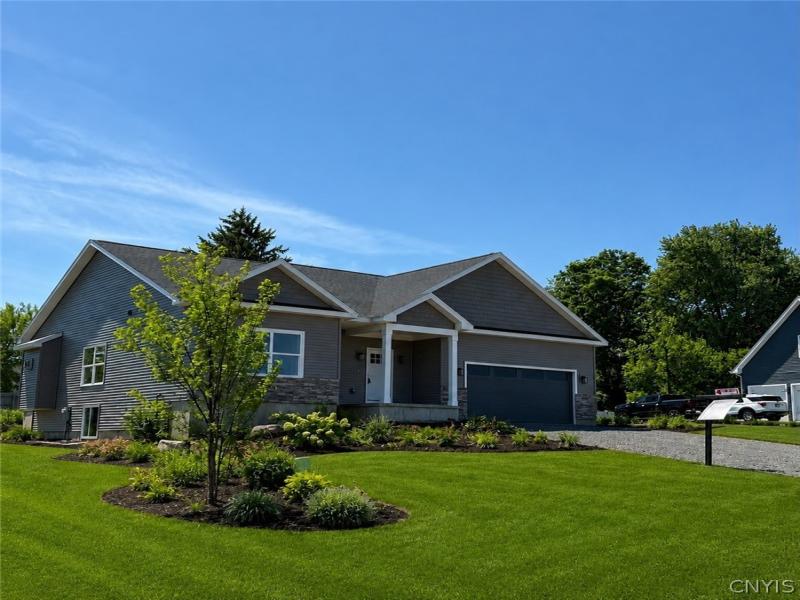
One-level living at its finest in the wonderful Treybrook subdivision.
This stunning new home blends a beautiful open floor plan with thoughtful design and a beautifully crafted layout.
Sophisticated finishes and premium details define every space, starting with this chef’s dream kitchen. Notice the floor-to-ceiling tile backsplash, the double pantries including one fully walk-in and the quartz countertops that pair seamlessly with a professional-grade 48-inch ZLINE commercial-style gas range featuring multiple high-performance burners, an integrated griddle, and a dual oven. The kitchen is the heart of the home, and this one is no exception, making it ideal for everyday living and entertaining.
The expansive living area is anchored by a dramatic 60-inch fireplace and elevated ceilings, enhancing the sense of openness and architectural presence.
The primary bedroom suite offers a private retreat complete with a spa-inspired bath and an oversized walk-in closet.
Two additional bedrooms are thoughtfully connected by a well-appointed Jack-and-Jill bath.
Outdoor living is equally inviting, featuring a covered rear porch perfect for relaxing or entertaining.
Every detail has been carefully considered to deliver the perfect balance of luxury, comfort, and functionality. Best of all, it’s all new and ready for you.
Located in Baldwinsville’s sought-after Treybrook community, this exceptional home showcases the perfect blend of sophisticated design, modern luxury, and effortless one-level living. Every detail has been carefully curated to create a lifestyle of comfort, elegance, and convenience.
Move-in ready and built to impress, this is your opportunity to own a truly remarkable home. Schedule your private showing today and START PACKING!
This stunning new home blends a beautiful open floor plan with thoughtful design and a beautifully crafted layout.
Sophisticated finishes and premium details define every space, starting with this chef’s dream kitchen. Notice the floor-to-ceiling tile backsplash, the double pantries including one fully walk-in and the quartz countertops that pair seamlessly with a professional-grade 48-inch ZLINE commercial-style gas range featuring multiple high-performance burners, an integrated griddle, and a dual oven. The kitchen is the heart of the home, and this one is no exception, making it ideal for everyday living and entertaining.
The expansive living area is anchored by a dramatic 60-inch fireplace and elevated ceilings, enhancing the sense of openness and architectural presence.
The primary bedroom suite offers a private retreat complete with a spa-inspired bath and an oversized walk-in closet.
Two additional bedrooms are thoughtfully connected by a well-appointed Jack-and-Jill bath.
Outdoor living is equally inviting, featuring a covered rear porch perfect for relaxing or entertaining.
Every detail has been carefully considered to deliver the perfect balance of luxury, comfort, and functionality. Best of all, it’s all new and ready for you.
Located in Baldwinsville’s sought-after Treybrook community, this exceptional home showcases the perfect blend of sophisticated design, modern luxury, and effortless one-level living. Every detail has been carefully curated to create a lifestyle of comfort, elegance, and convenience.
Move-in ready and built to impress, this is your opportunity to own a truly remarkable home. Schedule your private showing today and START PACKING!
Property Details
Price:
$539,900
MLS #:
S1701526
Status:
Active
Beds:
3
Baths:
3
Type:
Single Family
Subtype:
SingleFamilyResidence
Subdivision:
Treybrook
Neighborhood:
vanburen315689
Listed Date:
Jul 24, 2026
Finished Sq Ft:
2,050
Total Sq Ft:
2,050
Lot Size:
21,780 sqft / 0.50 acres (approx)
Year Built:
2026
See this Listing
Schools
School District:
Baldwinsville
High School:
Charles W Baker High
Interior
Appliances
Dishwasher, Exhaust Fan, Free Standing Range, Disposal, Gas Oven, Gas Range, Gas Water Heater, Oven, Range Hood
Bathrooms
2 Full Bathrooms, 1 Half Bathroom
Cooling
Central Air
Fireplaces Total
1
Flooring
Carpet, Luxury Vinyl, Varies
Heating
Gas, Forced Air
Interior Features
Breakfast Bar, Breakfast Area, Cathedral Ceilings, Entrance Foyer, Eat In Kitchen, Kitchen Island, Kitchen Family Room Combo, Pantry, Quartz Counters, Sliding Glass Doors, Walk In Pantry, Bedroom On Main Level, Convertible Bedroom, Bath In Primary Bedroom, Main Level Primary, Primary Suite
Laundry Features
Main Level
Levels
Two
Main Level Bathrooms
3
Main Level Bedrooms
3
Exterior
Architectural Style
Ranch, Transitional
Attached Garage YN
1
Construction Materials
Composite Siding, Stone, Vinyl Siding
Exterior Features
Blacktop Driveway, Fence
Fencing
Partial
Garage Spaces
2
Lot Features
Rectangular, Rectangular Lot, Residential Lot
New Construction YN
1
Other Structures
Second Garage
Parking Features
Attached, Garage, Driveway
Patio And Porch Features
Covered, Open, Porch
Roof
Asphalt, Shingle
Stories
2
Financial
Map
Community
- Address216 Lexi Lane Van Buren NY
- SubdivisionTreybrook
- CityVan Buren
- CountyOnondaga
- Zip Code13027
Subdivisions in Van Buren
Market Summary
Current real estate data for Single Family in Van Buren as of Oct 09, 2026
51
Single Family Listed
152
Avg DOM
202
Avg $ / SqFt
$342,416
Avg List Price
Property Summary
- Located in the Treybrook subdivision, 216 Lexi Lane Van Buren NY is a Single Family for sale in Van Buren, NY, 13027. It is listed for $539,900 and features 3 beds, 3 baths, and has approximately 2,050 square feet of living space, and was originally constructed in 2026. The current price per square foot is $263. The average price per square foot for Single Family listings in Van Buren is $202. The average listing price for Single Family in Van Buren is $342,416.
Similar Listings Nearby

 Courtesy of GRG Gloria Realty Group. Disclaimer: All data relating to real estate for sale on this page comes from the Broker Reciprocity (BR) of the New York State Alliance of MLSs. Detailed information about real estate listings held by brokerage firms other than Michael Paduano include the name of the listing broker. Neither the listing company nor Michael Paduano shall be responsible for any typographical errors, misinformation, misprints and shall be held totally harmless. The Broker providing this data believes it to be correct, but advises interested parties to confirm any item before relying on it in a purchase decision. Copyright 2026. New York State Alliance of MLSs. All rights reserved.
 216 Lexi Lane
Van Buren, NY