
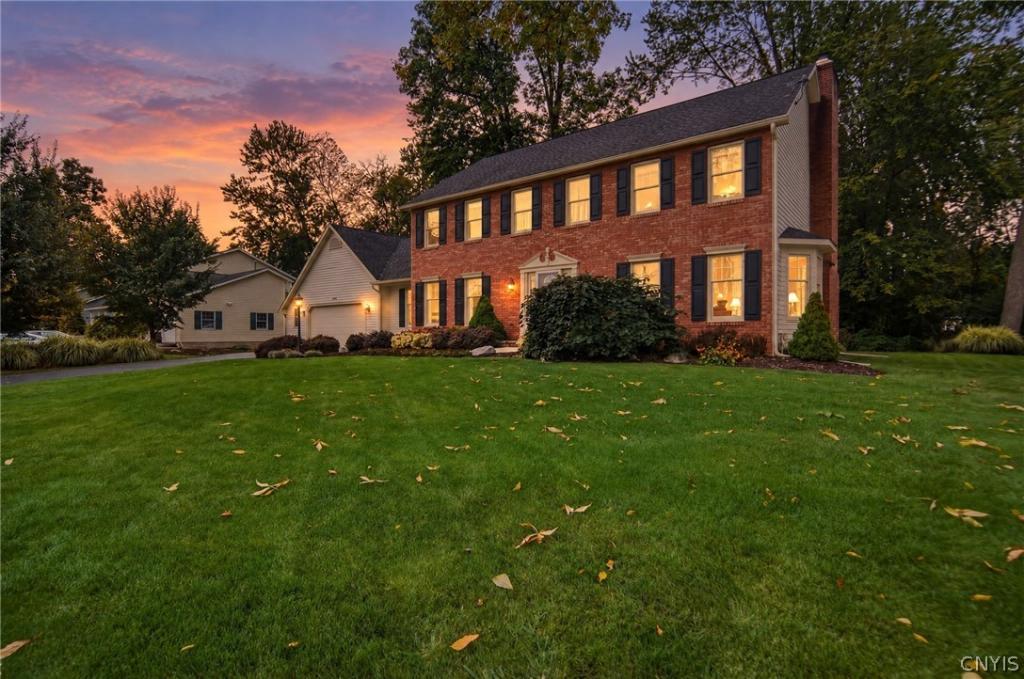
Sophisticated luxury and timeless elegance define this exceptional Clinton Heights residence. From its
full-brick façade and beautifully landscaped grounds to its gracious interior, this impeccably maintained home is truly one of the neighborhood’s most admired properties. A grand foyer welcomes you with a sweeping staircase and loft overlooking the entry, setting the tone for the elegance throughout.
The center-hall design features a stunning formal dining room and elegant living room. The dining room showcases dental and shadow-box molding that is carried throughout much of the 1st floor, while the sun-filled living room offers a bay window, two dramatic floor-to-ceiling windows, and French doors opening to the family room. The impressive family room features a full brick-wall fireplace with beautiful gas insert, handsome bookcases, and a substantial bay window overlooking the private backyard.
The spacious chef’s kitchen flows seamlessly from the family room and offers a gas cooktop, electric wall oven, new appliances, and abundant luxurious granite countertops. A beautifully updated powder room, large first-floor laundry with new washer and dryer, and private first-floor office complete the main level.
Upstairs, the magnificent primary suite boasts soaring cathedral ceilings, a generous walk-in closet, and a spa-like bath with jetted soaking tub, double-sink vanity, walk-in shower, and expansive skylight. Three additional bedrooms, each with double closets, share a beautifully updated full bath.
The professionally finished lower level adds approximately 700 square feet of exceptional living space—perfect for entertaining, recreation, relaxation, or a private retreat.
Outside, beautifully landscaped and exceptionally private grounds surround a large deck overlooking the lush backyard. Mature fruit trees and berry gardens create a charming garden setting to enjoy throughout the seasons.
HVAC and Hot Water Heater new in 2021.
OFFER DEADLINE SUNDAY October 4th at noon.
full-brick façade and beautifully landscaped grounds to its gracious interior, this impeccably maintained home is truly one of the neighborhood’s most admired properties. A grand foyer welcomes you with a sweeping staircase and loft overlooking the entry, setting the tone for the elegance throughout.
The center-hall design features a stunning formal dining room and elegant living room. The dining room showcases dental and shadow-box molding that is carried throughout much of the 1st floor, while the sun-filled living room offers a bay window, two dramatic floor-to-ceiling windows, and French doors opening to the family room. The impressive family room features a full brick-wall fireplace with beautiful gas insert, handsome bookcases, and a substantial bay window overlooking the private backyard.
The spacious chef’s kitchen flows seamlessly from the family room and offers a gas cooktop, electric wall oven, new appliances, and abundant luxurious granite countertops. A beautifully updated powder room, large first-floor laundry with new washer and dryer, and private first-floor office complete the main level.
Upstairs, the magnificent primary suite boasts soaring cathedral ceilings, a generous walk-in closet, and a spa-like bath with jetted soaking tub, double-sink vanity, walk-in shower, and expansive skylight. Three additional bedrooms, each with double closets, share a beautifully updated full bath.
The professionally finished lower level adds approximately 700 square feet of exceptional living space—perfect for entertaining, recreation, relaxation, or a private retreat.
Outside, beautifully landscaped and exceptionally private grounds surround a large deck overlooking the lush backyard. Mature fruit trees and berry gardens create a charming garden setting to enjoy throughout the seasons.
HVAC and Hot Water Heater new in 2021.
OFFER DEADLINE SUNDAY October 4th at noon.
Property Details
Price:
$549,900
MLS #:
S1717914
Status:
ActiveUnderContract
Beds:
4
Baths:
3
Type:
Single Family
Subtype:
SingleFamilyResidence
Subdivision:
Clinton Heights
Neighborhood:
lysander313689
Listed Date:
Sep 29, 2026
Finished Sq Ft:
2,466
Total Sq Ft:
2,466
Lot Size:
14,887 sqft / 0.34 acres (approx)
Year Built:
1990
See this Listing
Schools
School District:
Baldwinsville
Interior
Appliances
Dryer, Dishwasher, Electric Oven, Electric Range, Freezer, Gas Cooktop, Disposal, Gas Water Heater, Microwave, Refrigerator, Washer, Water Softener Owned
Bathrooms
2 Full Bathrooms, 1 Half Bathroom
Cooling
Central Air
Fireplaces Total
1
Flooring
Carpet, Hardwood, Tile, Varies
Heating
Gas, Forced Air
Interior Features
Ceiling Fans, Cathedral Ceilings, Den, Separate Formal Dining Room, Entrance Foyer, Eat In Kitchen, Separate Formal Living Room, Granite Counters, Home Office, Jetted Tub, Kitchen Family Room Combo, Pantry, Sliding Glass Doors, Skylights, Natural Woodwork, Programmable Thermostat
Laundry Features
Main Level
Levels
Two
Main Level Bathrooms
1
Exterior
Architectural Style
Colonial
Attached Garage YN
1
Construction Materials
Brick, Cedar
Exterior Features
Blacktop Driveway, Deck
Garage Spaces
2
Lot Features
Rectangular, Rectangular Lot, Residential Lot
Parking Features
Attached, Electricity, Garage, Driveway, Garage Door Opener
Patio And Porch Features
Deck
Roof
Asphalt
Stories
2
Window Features
Skylights
Financial
Taxes
$10,736
Map
Community
- Address4084 Cortina Road Lysander NY
- SubdivisionClinton Heights
- CityLysander
- CountyOnondaga
- Zip Code13027
Subdivisions in Lysander
- Barton Somes Tr Sec 2
- Brookfield Park
- Brown
- Brown Tr
- Canterbury Rdg Sec 1
- Clinton Heights
- Grouse Hill Sec A
- Radisson
- Radisson Community
- Radisson Sec #1
- Radisson Sec #9
- Radisson Sec #i
- Radisson Sec 1
- Radisson Sec 10
- Radisson Sec 9
- Seneca Gardens Sec A & B
- Timber Banks
- Timber Banks Ph 6 Sec #3
- Timber Residential Golf C
- Village/Baldwinsville
- waterfront
- Whitetail Woods
Market Summary
Current real estate data for Single Family in Lysander as of Oct 09, 2026
127
Single Family Listed
99
Avg DOM
240
Avg $ / SqFt
$534,853
Avg List Price
Property Summary
- Located in the Clinton Heights subdivision, 4084 Cortina Road Lysander NY is a Single Family for sale in Lysander, NY, 13027. It is listed for $549,900 and features 4 beds, 3 baths, and has approximately 2,466 square feet of living space, and was originally constructed in 1990. The current price per square foot is $223. The average price per square foot for Single Family listings in Lysander is $240. The average listing price for Single Family in Lysander is $534,853.
Similar Listings Nearby

 Courtesy of Coldwell Banker Prime Prop,Inc. Disclaimer: All data relating to real estate for sale on this page comes from the Broker Reciprocity (BR) of the New York State Alliance of MLSs. Detailed information about real estate listings held by brokerage firms other than Michael Paduano include the name of the listing broker. Neither the listing company nor Michael Paduano shall be responsible for any typographical errors, misinformation, misprints and shall be held totally harmless. The Broker providing this data believes it to be correct, but advises interested parties to confirm any item before relying on it in a purchase decision. Copyright 2026. New York State Alliance of MLSs. All rights reserved.
 4084 Cortina Road
Lysander, NY