
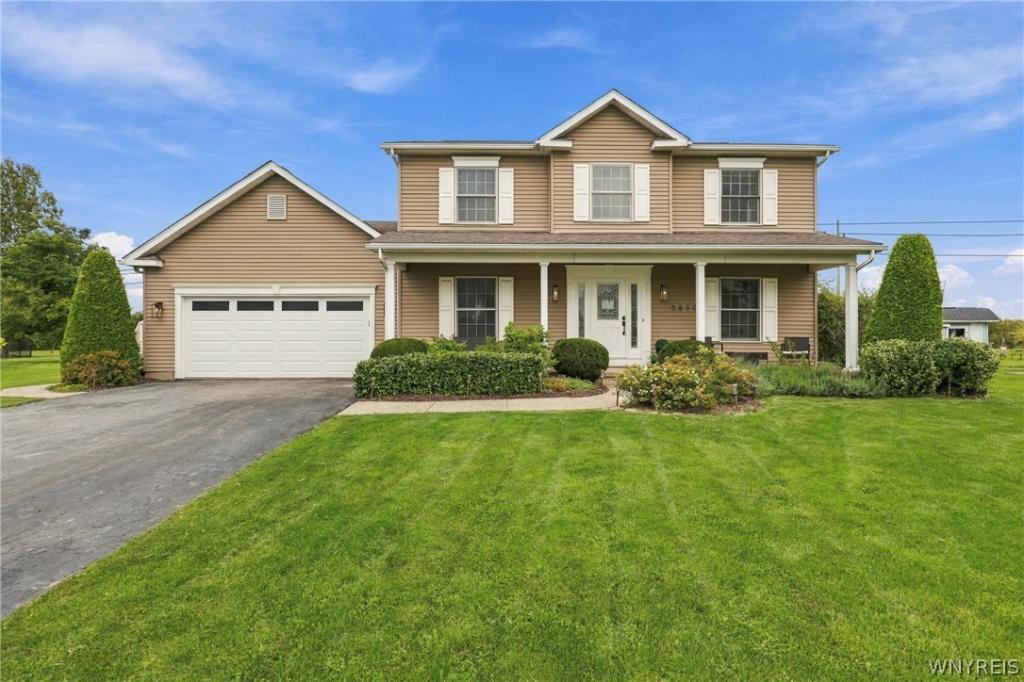
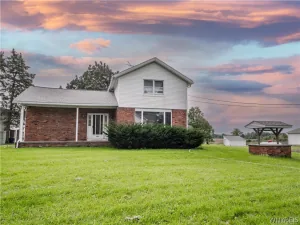
Welcome to this immaculately maintained, turnkey Barden-built Colonial in the Town of Lockport’s coveted Wellington Heights community! Situated on over half an acre lot on a quiet street with no rear neighbors, this 3-bedroom, 1.5-bath gem shines with incredible curb appeal, lush, mature landscaping, a stamped concrete walkway, and an epoxy front covered porch with a gorgeous, updated front door.
Extensively updated since 2013, the interior seamlessly blends modern style and functional comfort. The welcoming foyer boasts premium tile flooring that flows into the updated kitchen equipped with stainless steel appliances, durable Corian countertops, and a stunning marble subway tile backsplash. Rich wood-plank vinyl flooring stretches across the dining room, living room, stairs, and a second-floor bedroom. Unwind in the living room by the gas fireplace, beautifully updated with shiplap and a stunning marble herringbone tile façade. Upstairs, the spacious primary suite offers a walk-in closet alongside two additional bedrooms with generous double-door storage.
The dry, poured-foundation basement offers incredible versatility with a finished media room, dedicated laundry room with ample cabinetry and a second refrigerator. Outside, sliding glass doors open to a stamped concrete patio with multiple seating areas, a storage shed, and a sparkling above-ground pool.
An attached 2-car garage includes a newer door and a smart motor connected to an app for effortless entry, fronting a freshly sealed blacktop driveway. Additional updates include a newer hot water tank (2021). Enjoy an unbeatable location in Lockport, just minutes from endless shopping, dining, and coffee spots on Transit Road, and only 3 miles from Day Road Park’s playground, professional pickleball courts and paved walking trails.
Don’t miss this fantastic opportunity!
Extensively updated since 2013, the interior seamlessly blends modern style and functional comfort. The welcoming foyer boasts premium tile flooring that flows into the updated kitchen equipped with stainless steel appliances, durable Corian countertops, and a stunning marble subway tile backsplash. Rich wood-plank vinyl flooring stretches across the dining room, living room, stairs, and a second-floor bedroom. Unwind in the living room by the gas fireplace, beautifully updated with shiplap and a stunning marble herringbone tile façade. Upstairs, the spacious primary suite offers a walk-in closet alongside two additional bedrooms with generous double-door storage.
The dry, poured-foundation basement offers incredible versatility with a finished media room, dedicated laundry room with ample cabinetry and a second refrigerator. Outside, sliding glass doors open to a stamped concrete patio with multiple seating areas, a storage shed, and a sparkling above-ground pool.
An attached 2-car garage includes a newer door and a smart motor connected to an app for effortless entry, fronting a freshly sealed blacktop driveway. Additional updates include a newer hot water tank (2021). Enjoy an unbeatable location in Lockport, just minutes from endless shopping, dining, and coffee spots on Transit Road, and only 3 miles from Day Road Park’s playground, professional pickleball courts and paved walking trails.
Don’t miss this fantastic opportunity!
Property Details
Price:
$315,000
MLS #:
B1716255
Status:
Pending
Beds:
3
Baths:
2
Type:
Single Family
Subtype:
SingleFamilyResidence
Subdivision:
Wellington Heights
Neighborhood:
lockporttown292600
Listed Date:
Sep 21, 2026
Finished Sq Ft:
1,506
Total Sq Ft:
1,506
Lot Size:
14,533 sqft / 0.58 acres (approx)
Year Built:
2006
See this Listing
Schools
School District:
Lockport
Elementary School:
George Southard Elementary
Middle School:
North Park Middle
High School:
Lockport High
Interior
Appliances
Dishwasher, Electric Oven, Electric Range, Disposal, Gas Water Heater, Microwave, Refrigerator
Bathrooms
1 Full Bathroom, 1 Half Bathroom
Cooling
Central Air
Fireplaces Total
1
Flooring
Carpet, Tile, Varies, Vinyl
Heating
Gas, Forced Air
Interior Features
Ceiling Fans, Entrance Foyer, Separate Formal Living Room, Galley Kitchen, Sliding Glass Doors, Storage, Solid Surface Counters
Laundry Features
In Basement
Levels
Two
Main Level Bathrooms
1
Exterior
Architectural Style
Colonial
Attached Garage YN
1
Construction Materials
Vinyl Siding, Copper Plumbing
Exterior Features
Blacktop Driveway, Pool, Patio
Garage Spaces
2
Lot Features
Pie Shaped Lot, Residential Lot
Other Structures
Sheds, Storage
Parking Features
Attached, Electricity, Garage
Patio And Porch Features
Covered, Patio, Porch
Roof
Architectural, Shingle
Stories
2
Financial
Taxes
$7,610
Map
Community
- Address5619 Jeffrey Drive Lockport Town NY
- SubdivisionWellington Heights
- CityLockport Town
- CountyNiagara
- Zip Code14094
Subdivisions in Lockport Town
- Chestnut Heights
- Clark Pt 02
- Gothic Ledge
- Heather Woods
- Holland Land
- Holland Land Companys
- Holland Land Companys Lan
- Holland Purchase
- Howard G Roth
- Lincoln Village
- Lincoln Woods Sub Ph IV P
- Lockhaven
- Northview Gardens
- Northview Gardens Pt 03
- Old Beattie Road
- Pinecrest
- Pleasant Acres
- Section 9402
- Southview Gardens
- Sunset Court
- Sunset Estates
- The Village
- The Woodlands
- Town/Lockport
- Village Mfg . Home Park
- Vintage Court
- Waterford Estates Condo
- Woods Hollow
- Worthington Rdg Condo
Market Summary
Current real estate data for Single Family in Lockport Town as of Oct 15, 2026
108
Single Family Listed
80
Avg DOM
175
Avg $ / SqFt
$313,875
Avg List Price
Property Summary
- Located in the Wellington Heights subdivision, 5619 Jeffrey Drive Lockport Town NY is a Single Family for sale in Lockport Town, NY, 14094. It is listed for $315,000 and features 3 beds, 2 baths, and has approximately 1,506 square feet of living space, and was originally constructed in 2006. The current price per square foot is $209. The average price per square foot for Single Family listings in Lockport Town is $175. The average listing price for Single Family in Lockport Town is $313,875.
Similar Listings Nearby



 Courtesy of Keller Williams Realty WNY. Disclaimer: All data relating to real estate for sale on this page comes from the Broker Reciprocity (BR) of the New York State Alliance of MLSs. Detailed information about real estate listings held by brokerage firms other than Michael Paduano include the name of the listing broker. Neither the listing company nor Michael Paduano shall be responsible for any typographical errors, misinformation, misprints and shall be held totally harmless. The Broker providing this data believes it to be correct, but advises interested parties to confirm any item before relying on it in a purchase decision. Copyright 2026. New York State Alliance of MLSs. All rights reserved.
 5619 Jeffrey Drive
Lockport Town, NY