

NEWLY CUSTOM BUILT QUALITY!!
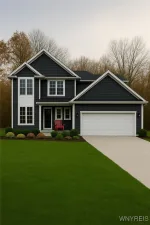
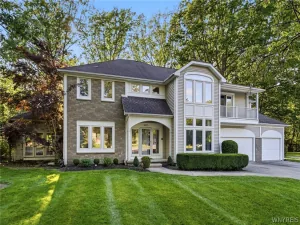
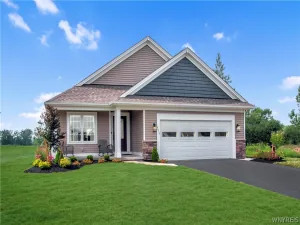
Welcome to your dream home! Nestled on a quiet, private street in a highly desirable neighborhood—just minutes from top local schools, shopping, and dining—this beautifully designed 5-bedroom, 3.5-bathroom residence offers the perfect blend of style, comfort, and modern functionality.
Boasting over 1,700 square feet of primary living space, plus a fully finished lower-level bedroom suite complete with its own private bath, this home provides exceptional space and flexibility. Complete with an attached 2-car garage, convenience starts the moment you pull into the driveway.
At the heart of the home is a vibrant, open-concept main floor drenched in abundant natural light—ideal for everyday living and effortless entertaining. Chef-inspired updates await in the custom kitchen, featuring upgraded countertops, high-end custom cabinetry with full-height cabinets, and plenty of storage, alongside modern appliances (refrigerator, stove, dishwasher, and microwave).
Upstairs, you’ll find generously sized bedrooms, including an expansive primary suite featuring a custom en-suite bathroom designed for total relaxation. Enjoy the added convenience of second-floor laundry right where you need it most.
Step outside onto the expansive back deck—perfect for hosting summer BBQs and outdoor gatherings—overlooking a large, fully fenced backyard that offers privacy, security, and plenty of room to play or unwind.
Welcome to your dream home! Nestled on a quiet, private street in a highly desirable neighborhood—just minutes from top local schools, shopping, and dining—this beautifully designed 5-bedroom, 3.5-bathroom residence offers the perfect blend of style, comfort, and modern functionality.
Boasting over 1,700 square feet of primary living space, plus a fully finished lower-level bedroom suite complete with its own private bath, this home provides exceptional space and flexibility. Complete with an attached 2-car garage, convenience starts the moment you pull into the driveway.
At the heart of the home is a vibrant, open-concept main floor drenched in abundant natural light—ideal for everyday living and effortless entertaining. Chef-inspired updates await in the custom kitchen, featuring upgraded countertops, high-end custom cabinetry with full-height cabinets, and plenty of storage, alongside modern appliances (refrigerator, stove, dishwasher, and microwave).
Upstairs, you’ll find generously sized bedrooms, including an expansive primary suite featuring a custom en-suite bathroom designed for total relaxation. Enjoy the added convenience of second-floor laundry right where you need it most.
Step outside onto the expansive back deck—perfect for hosting summer BBQs and outdoor gatherings—overlooking a large, fully fenced backyard that offers privacy, security, and plenty of room to play or unwind.
Property Details
Price:
$549,900
MLS #:
B1718870
Status:
Active
Beds:
5
Baths:
4
Type:
Single Family
Subtype:
SingleFamilyResidence
Subdivision:
Sec 13805
Neighborhood:
lockporttown292600
Listed Date:
Oct 13, 2026
Finished Sq Ft:
1,829
Total Sq Ft:
1,829
Lot Size:
15,000 sqft / 0.34 acres (approx)
Year Built:
2022
See this Listing
Schools
School District:
Lockport
Interior
Appliances
Appliances Negotiable, Dishwasher, Gas Water Heater, Microwave, Refrigerator
Bathrooms
3 Full Bathrooms, 1 Half Bathroom
Fireplaces Total
1
Flooring
Luxury Vinyl
Heating
Gas, Forced Air
Interior Features
Eat In Kitchen, Kitchen Island, Other, See Remarks
Levels
Two
Main Level Bathrooms
1
Exterior
Architectural Style
Colonial, Traditional
Attached Garage YN
1
Community Features
Trails Paths
Construction Materials
Attic Crawl Hatchways Insulated, Vinyl Siding
Exterior Features
Blacktop Driveway, Deck
Garage Spaces
2
Lot Features
Near Public Transit, Rectangular, Rectangular Lot, Residential Lot
Parking Features
Attached, Garage, Driveway
Patio And Porch Features
Deck
Stories
2
Financial
Taxes
$10,815
Map
Community
- Address5960 Southwood Drive Lockport Town NY
- SubdivisionSec 13805
- CityLockport Town
- CountyNiagara
- Zip Code14094
Subdivisions in Lockport Town
- Chestnut Heights
- Clark Pt 02
- Gothic Ledge
- Heather Woods
- Holland Land
- Holland Land Companys
- Holland Land Companys Lan
- Holland Purchase
- Howard G Roth
- Lincoln Village
- Lincoln Woods Sub Ph IV P
- Lockhaven
- Northview Gardens
- Northview Gardens Pt 03
- Old Beattie Road
- Pinecrest
- Pleasant Acres
- Section 9402
- Southview Gardens
- Sunset Court
- Sunset Estates
- The Village
- The Woodlands
- Town/Lockport
- Village Mfg . Home Park
- Vintage Court
- Waterford Estates Condo
- Woods Hollow
- Worthington Rdg Condo
Market Summary
Current real estate data for Single Family in Lockport Town as of Oct 14, 2026
108
Single Family Listed
79
Avg DOM
175
Avg $ / SqFt
$313,968
Avg List Price
Property Summary
- Located in the Sec 13805 subdivision, 5960 Southwood Drive Lockport Town NY is a Single Family for sale in Lockport Town, NY, 14094. It is listed for $549,900 and features 5 beds, 4 baths, and has approximately 1,829 square feet of living space, and was originally constructed in 2022. The current price per square foot is $301. The average price per square foot for Single Family listings in Lockport Town is $175. The average listing price for Single Family in Lockport Town is $313,968.
Similar Listings Nearby

 Courtesy of Howard Hanna WNY Inc.. Disclaimer: All data relating to real estate for sale on this page comes from the Broker Reciprocity (BR) of the New York State Alliance of MLSs. Detailed information about real estate listings held by brokerage firms other than Michael Paduano include the name of the listing broker. Neither the listing company nor Michael Paduano shall be responsible for any typographical errors, misinformation, misprints and shall be held totally harmless. The Broker providing this data believes it to be correct, but advises interested parties to confirm any item before relying on it in a purchase decision. Copyright 2026. New York State Alliance of MLSs. All rights reserved.
 5960 Southwood Drive
Lockport Town, NY