
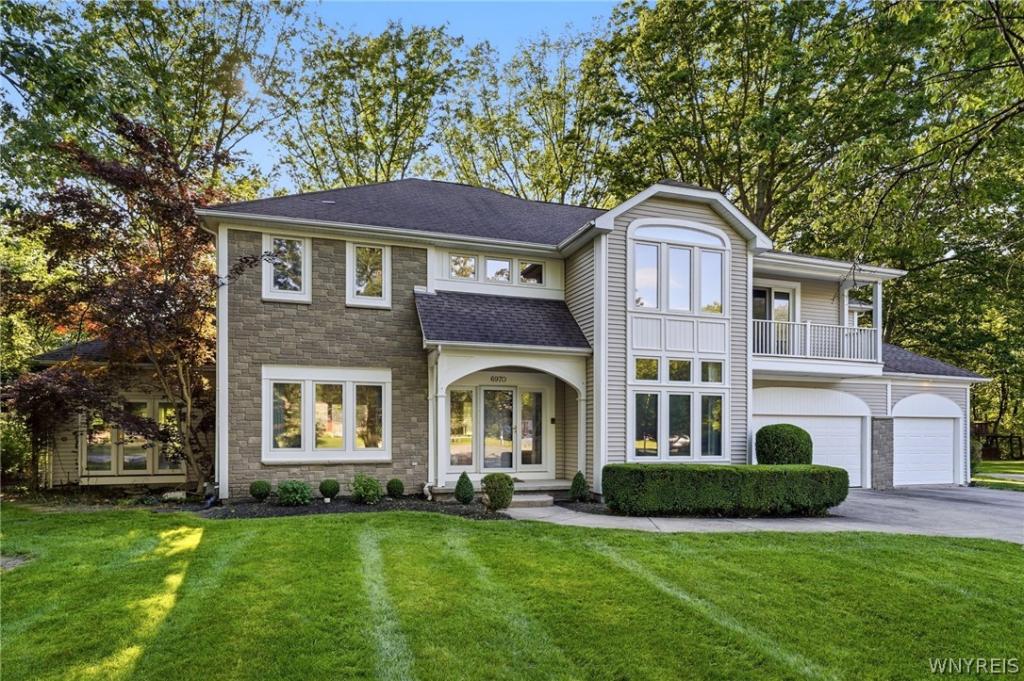
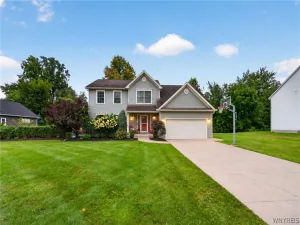
Forget the ordinary colonial floor plan—this custom home was designed for the way people actually live today.The main level is made for gathering. Open living and entertaining spaces flow effortlessly from the chef’s kitchen to the great room, creating the perfect setting for everything from holiday celebrations to quiet evenings at home. A sun-filled studio with its own covered portico offers an inspiring place to work remotely, create, paint, practice yoga, or simply enjoy a peaceful morning overlooking the landscape. Step outside to one of the home’s greatest surprises. Perched above picturesque Mud Creek, the expansive deck becomes your private retreat for morning coffee and year-round wildlife watching. Upstairs, the home transforms into a true sanctuary. The thoughtfully designed bedroom layout provides exceptional privacy, while the luxurious primary suite features an oversized walk-in closet, private flex room, and balcony overlooking the quiet cul-de-sac. Then there’s the garage! More than a place to park, the heated three-car garage becomes an adventure zone with its built-in climbing wall, workshop space, and room for hobbies, fitness, projects, or storage. Quality details throughout include some KitchenAid appliances, butler pantry, walk-in pantry, custom window treatments, zoned heating and cooling, security system, backup sump battery, generator wiring, and numerous thoughtful updates. This isn’t just another home : It’s a place to entertain, create, recharge, and enjoy every season.
Property Details
Price:
$593,000
MLS #:
B1691745
Status:
Active
Beds:
4
Baths:
3
Type:
Single Family
Subtype:
SingleFamilyResidence
Subdivision:
Lockwoods Sub
Neighborhood:
lockporttown292600
Listed Date:
Jun 17, 2026
Finished Sq Ft:
3,095
Total Sq Ft:
3,095
Lot Size:
13,151 sqft / 0.31 acres (approx)
Year Built:
1993
See this Listing
Schools
School District:
Starpoint
Interior
Appliances
Built In Range, Built In Oven, Built In Refrigerator, Convection Oven, Dryer, Dishwasher, Exhaust Fan, Disposal, Gas Oven, Gas Range, Gas Water Heater, Range Hood, Trash Compactor, Washer
Bathrooms
2 Full Bathrooms, 1 Half Bathroom
Cooling
Zoned, Central Air
Fireplaces Total
1
Flooring
Ceramic Tile, Hardwood, Varies
Heating
Gas, Zoned, Forced Air
Interior Features
Central Vacuum, Separate Formal Dining Room, Entrance Foyer, Eat In Kitchen, Separate Formal Living Room, Great Room, Country Kitchen, Kitchen Island, Pantry, Sliding Glass Doors, Storage, Window Treatments, Programmable Thermostat, Workshop
Laundry Features
Main Level
Levels
Two
Main Level Bathrooms
1
Exterior
Architectural Style
Colonial, Two Story
Attached Garage YN
1
Construction Materials
Attic Crawl Hatchways Insulated, Stone, Vinyl Siding, Copper Plumbing, Pex Plumbing
Exterior Features
Balcony, Concrete Driveway, Patio, Private Yard, See Remarks
Garage Spaces
3
Lot Features
Cul De Sac, Other, Pie Shaped Lot, Residential Lot, See Remarks, Wooded
Parking Features
Attached, Electricity, Garage, Heated Garage, Storage, Workshop In Garage, Driveway, Garage Door Opener
Patio And Porch Features
Balcony, Covered, Open, Patio, Porch
Roof
Architectural, Shingle
Security Features
Security System Owned
Stories
2
Waterfront Features
Other, River Access, See Remarks, Stream
Window Features
Drapes
Financial
Taxes
$11,072
Map
Community
- Address6970 Lockwood Court Lockport Town NY
- SubdivisionLockwoods Sub
- CityLockport Town
- CountyNiagara
- Zip Code14094
Subdivisions in Lockport Town
- Chestnut Heights
- Clark Pt 02
- Gothic Ledge
- Heather Woods
- Holland Land
- Holland Land Companys
- Holland Land Companys Lan
- Holland Purchase
- Howard G Roth
- Lincoln Village
- Lincoln Woods Sub Ph IV P
- Lockhaven
- Northview Gardens
- Northview Gardens Pt 03
- Old Beattie Road
- Pinecrest
- Pleasant Acres
- Section 9402
- Southview Gardens
- Sunset Court
- Sunset Estates
- The Village
- The Woodlands
- Town/Lockport
- Village Mfg . Home Park
- Vintage Court
- Waterford Estates Condo
- Woods Hollow
- Worthington Rdg Condo
Market Summary
Current real estate data for Single Family in Lockport Town as of Oct 16, 2026
108
Single Family Listed
79
Avg DOM
174
Avg $ / SqFt
$312,547
Avg List Price
Property Summary
- Located in the Lockwoods Sub subdivision, 6970 Lockwood Court Lockport Town NY is a Single Family for sale in Lockport Town, NY, 14094. It is listed for $593,000 and features 4 beds, 3 baths, and has approximately 3,095 square feet of living space, and was originally constructed in 1993. The current price per square foot is $192. The average price per square foot for Single Family listings in Lockport Town is $174. The average listing price for Single Family in Lockport Town is $312,547.
Similar Listings Nearby


 Courtesy of Howard Hanna WNY Inc.. Disclaimer: All data relating to real estate for sale on this page comes from the Broker Reciprocity (BR) of the New York State Alliance of MLSs. Detailed information about real estate listings held by brokerage firms other than Michael Paduano include the name of the listing broker. Neither the listing company nor Michael Paduano shall be responsible for any typographical errors, misinformation, misprints and shall be held totally harmless. The Broker providing this data believes it to be correct, but advises interested parties to confirm any item before relying on it in a purchase decision. Copyright 2026. New York State Alliance of MLSs. All rights reserved.
 6970 Lockwood Court
Lockport Town, NY