
Sellers will consider offers from $599,999-$629,999.
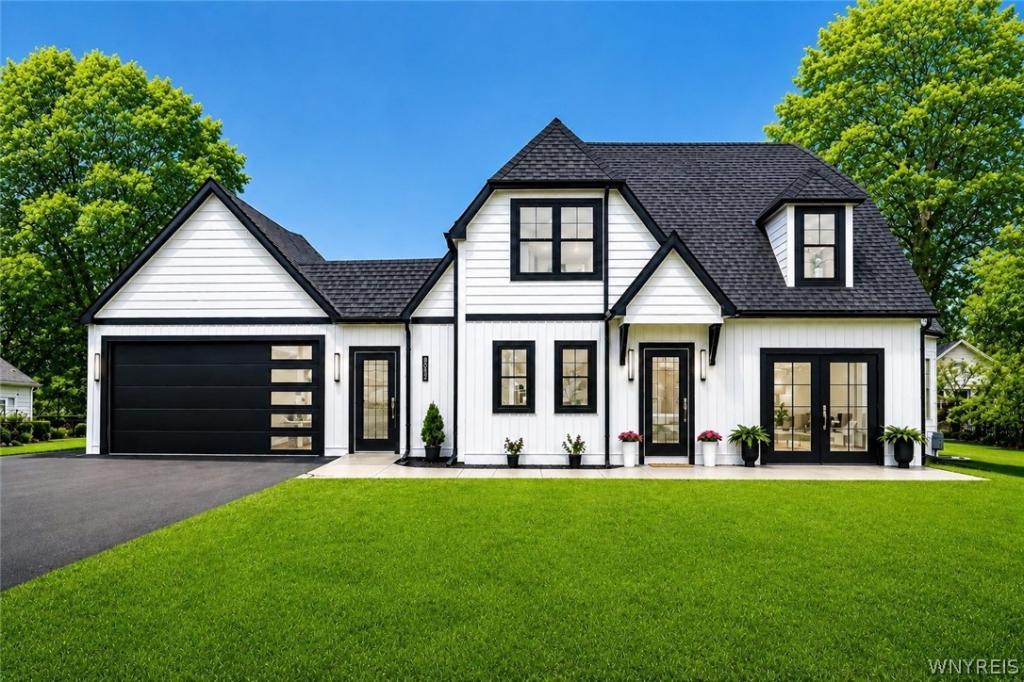
Welcome to your ultimate move in ready dream home, where timeless design meets modern sophistication. this home is perfectly situated near a highly desired golf course and has Country Club amenities. This property offers an elevated lifestyle with recreation, relaxation, and scenic surroundings all within walking distance. A Golfers Dream Home location!
This newly renovated 2,553 sq ft, 4 bedroom, 3.5 bath house, delivers a seamless blend, featuring high end design and superior craftsmanship form top to bottom.
The heart of the home is a chef inspired kitchen designed for both entertaining and every day indulgence. This kitchen is anchored by a beautiful island, with gorgeous granite countertops throughout, soft close cabinets and a coffee bar.
Next, you’ll take a walk into an expansive, light-filled family/living space where you can imagine morning coffee looking out of the beautiful picturesque windows. There is a sun/patio room toward the front of the house with double French doors set against a back drop of uninterrupted views of a pristine Golf Course. An additional living space addition toward the back of the home looking out into the concrete patio with fenced in yard for privacy and elevated entertaining. The Master bedroom suite is a large spacious room, with abundant natural light serene atmosphere. Just beyond, the en-suite bath continues the experience with a spa inspired design, featuring a glass enclosed walk-in shower, a dual sink vanity, and beautifully crafted vanity with quartz counters. Everything in this home has been remodeled, and new including the roof with covered warranty, windows, siding, paving, with 2 car garage, new AC, plumbing, and electrical.
Tax records indicate 2272 sq ft. Addition was built toward back of home and sq footage obtained and appraised at 2,553 sq ft.
This is more then a renovation, this is a lifestyle upgrade. A rare opportunity to own a truly turn-key luxury home in this neighborhood, where no detail has been overlooked. Everything is in easy reach to popular restaurants, and local shops in town.
Welcome to your ultimate move in ready dream home, where timeless design meets modern sophistication. this home is perfectly situated near a highly desired golf course and has Country Club amenities. This property offers an elevated lifestyle with recreation, relaxation, and scenic surroundings all within walking distance. A Golfers Dream Home location!
This newly renovated 2,553 sq ft, 4 bedroom, 3.5 bath house, delivers a seamless blend, featuring high end design and superior craftsmanship form top to bottom.
The heart of the home is a chef inspired kitchen designed for both entertaining and every day indulgence. This kitchen is anchored by a beautiful island, with gorgeous granite countertops throughout, soft close cabinets and a coffee bar.
Next, you’ll take a walk into an expansive, light-filled family/living space where you can imagine morning coffee looking out of the beautiful picturesque windows. There is a sun/patio room toward the front of the house with double French doors set against a back drop of uninterrupted views of a pristine Golf Course. An additional living space addition toward the back of the home looking out into the concrete patio with fenced in yard for privacy and elevated entertaining. The Master bedroom suite is a large spacious room, with abundant natural light serene atmosphere. Just beyond, the en-suite bath continues the experience with a spa inspired design, featuring a glass enclosed walk-in shower, a dual sink vanity, and beautifully crafted vanity with quartz counters. Everything in this home has been remodeled, and new including the roof with covered warranty, windows, siding, paving, with 2 car garage, new AC, plumbing, and electrical.
Tax records indicate 2272 sq ft. Addition was built toward back of home and sq footage obtained and appraised at 2,553 sq ft.
This is more then a renovation, this is a lifestyle upgrade. A rare opportunity to own a truly turn-key luxury home in this neighborhood, where no detail has been overlooked. Everything is in easy reach to popular restaurants, and local shops in town.
Property Details
Price:
$599,999
MLS #:
B1721554
Status:
Active
Beds:
4
Baths:
4
Type:
Single Family
Subtype:
SingleFamilyResidence
Subdivision:
Carlisle Gardens Rev
Neighborhood:
lockporttown292600
Listed Date:
Oct 11, 2026
Finished Sq Ft:
2,553
Total Sq Ft:
2,553
Lot Size:
20,000 sqft / 0.46 acres (approx)
Year Built:
1920
See this Listing
Schools
School District:
Lockport
Interior
Appliances
Dishwasher, Electric Cooktop, Gas Water Heater
Bathrooms
3 Full Bathrooms, 1 Half Bathroom
Cooling
Central Air
Fireplaces Total
1
Flooring
Carpet, Ceramic Tile, Hardwood, Tile, Varies
Heating
Gas, Forced Air
Interior Features
Ceiling Fans, Separate Formal Dining Room, Entrance Foyer, Eat In Kitchen, Separate Formal Living Room, Granite Counters, Kitchen Island, Sliding Glass Doors, Solid Surface Counters, Bath In Primary Bedroom, Main Level Primary, Primary Suite
Laundry Features
Main Level
Main Level Bathrooms
2
Main Level Bedrooms
1
Exterior
Architectural Style
Craftsman, Two Story
Attached Garage YN
1
Construction Materials
Shake Siding, Spray Foam Insulation, Vinyl Siding, Pex Plumbing
Exterior Features
Blacktop Driveway, Fully Fenced, Patio
Fencing
Full
Garage Spaces
2
Lot Features
Rectangular, Rectangular Lot
Parking Features
Attached, Garage, Garage Door Opener
Patio And Porch Features
Patio
Roof
Asphalt
Financial
Taxes
$4,850
Map
Community
- Address6736 Chestnut Ridge Road Lockport Town NY
- SubdivisionCarlisle Gardens Rev
- CityLockport Town
- CountyNiagara
- Zip Code14094
Subdivisions in Lockport Town
- Chestnut Heights
- Clark Pt 02
- Gothic Ledge
- Heather Woods
- Holland Land
- Holland Land Companys
- Holland Land Companys Lan
- Holland Purchase
- Howard G Roth
- Lincoln Village
- Lincoln Woods Sub Ph IV P
- Lockhaven
- Northview Gardens
- Northview Gardens Pt 03
- Old Beattie Road
- Pinecrest
- Pleasant Acres
- Section 9402
- Southview Gardens
- Sunset Court
- Sunset Estates
- The Village
- The Woodlands
- Town/Lockport
- Village Mfg . Home Park
- Vintage Court
- Waterford Estates Condo
- Woods Hollow
- Worthington Rdg Condo
Market Summary
Current real estate data for Single Family in Lockport Town as of Oct 16, 2026
108
Single Family Listed
79
Avg DOM
174
Avg $ / SqFt
$312,547
Avg List Price
Property Summary
- Located in the Carlisle Gardens Rev subdivision, 6736 Chestnut Ridge Road Lockport Town NY is a Single Family for sale in Lockport Town, NY, 14094. It is listed for $599,999 and features 4 beds, 4 baths, and has approximately 2,553 square feet of living space, and was originally constructed in 1920. The current price per square foot is $235. The average price per square foot for Single Family listings in Lockport Town is $174. The average listing price for Single Family in Lockport Town is $312,547.
Similar Listings Nearby


 Courtesy of Berkshire Hathaway Homeservices Zambito Realtors. Disclaimer: All data relating to real estate for sale on this page comes from the Broker Reciprocity (BR) of the New York State Alliance of MLSs. Detailed information about real estate listings held by brokerage firms other than Michael Paduano include the name of the listing broker. Neither the listing company nor Michael Paduano shall be responsible for any typographical errors, misinformation, misprints and shall be held totally harmless. The Broker providing this data believes it to be correct, but advises interested parties to confirm any item before relying on it in a purchase decision. Copyright 2026. New York State Alliance of MLSs. All rights reserved.
 6736 Chestnut Ridge Road
Lockport Town, NY