
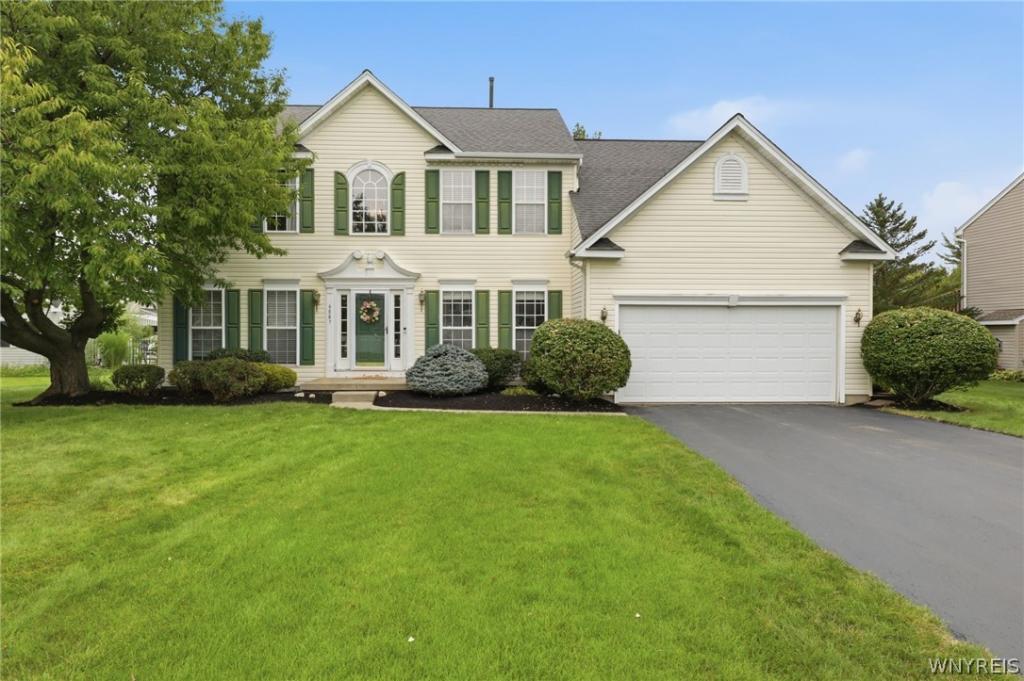
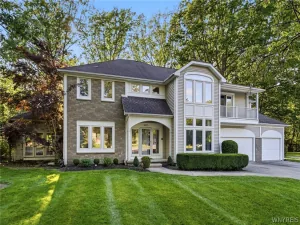
Welcome to this stunning nearly 3,000 sq. ft. home in the highly sought after Starpoint School District, where timeless details, generous living spaces, and thoughtful design come together. From the moment you enter, the grand staircase and welcoming foyer set the tone for this beautiful home. The first floor offers an abundance of space for both everyday living and entertaining. A cozy sitting room and formal dining room create an inviting setting for gatherings, while the additional den/study features French doors and built-in shelving perfect for a home office or quiet retreat. At the heart of the home is the open kitchen, complete with an abundance of counter space, a large island with seating, and an additional breakfast bar. Just off the kitchen, the morning room provides the perfect spot for a small dining table while overlooking the backyard. The more casual living room is also just steps away, featuring a gas fireplace and views of the backyard. A convenient half bath and first-floor laundry add to the home’s functionality, providing direct access to the attached garage. Step through the door off the kitchen onto the deck, creating the perfect spot for summer grilling, or relaxing while taking in the pond views. Upstairs, you’ll find four spacious bedrooms, including a primary suite with a en suite bathroom featuring a walk-in closet. A second full bathroom serves the remaining bedrooms. The overlook into the living room below showcases the cathedral ceilings and creates an airy, open feel. The finished basement offers even more room featuring a bar area, living room, and a game room or pool table area ideal for entertaining or relaxing with family and friends. A separate workshop and storage room provide plenty of space for projects and organization. With nearly 3,000 sq. ft. of living space, four spacious bedrooms, multiple gathering areas, a finished basement, attached garage, deck, and tranquil pond views, this home offers the space and versatility you’ve been looking for! A beautiful setting with room for everyone, inside and out! Open House Saturday 8/15 11-1. Negotiations begin Tuesday 8/18 at 11:00am.
Property Details
Price:
$499,000
MLS #:
B1706447
Status:
Pending
Beds:
4
Baths:
3
Type:
Single Family
Subtype:
SingleFamilyResidence
Subdivision:
Eastpointe Ph 02
Neighborhood:
lockporttown292600
Listed Date:
Aug 12, 2026
Finished Sq Ft:
2,960
Total Sq Ft:
2,960
Lot Size:
18,000 sqft / 0.41 acres (approx)
Year Built:
2001
See this Listing
Schools
School District:
Starpoint
Interior
Appliances
Dryer, Dishwasher, Electric Oven, Electric Range, Gas Water Heater, Microwave, Refrigerator, Washer
Bathrooms
2 Full Bathrooms, 1 Half Bathroom
Cooling
Central Air
Fireplaces Total
1
Flooring
Carpet, Hardwood, Varies
Heating
Gas, Forced Air
Interior Features
Breakfast Bar, Den, Separate Formal Dining Room, Eat In Kitchen, Separate Formal Living Room, Kitchen Island, Workshop
Laundry Features
Main Level
Levels
Two
Main Level Bathrooms
1
Exterior
Architectural Style
Two Story
Attached Garage YN
1
Construction Materials
Vinyl Siding
Exterior Features
Blacktop Driveway, Deck
Garage Spaces
2
Lot Features
Rectangular, Rectangular Lot, Residential Lot
Parking Features
Attached, Garage
Patio And Porch Features
Deck
Stories
2
Waterfront Features
Pond
Financial
Taxes
$10,734
Map
Community
- Address6887 Amanda Lane Lockport Town NY
- SubdivisionEastpointe Ph 02
- CityLockport Town
- CountyNiagara
- Zip Code14094
Subdivisions in Lockport Town
- Chestnut Heights
- Clark Pt 02
- Gothic Ledge
- Heather Woods
- Holland Land
- Holland Land Companys
- Holland Land Companys Lan
- Holland Purchase
- Howard G Roth
- Lincoln Village
- Lincoln Woods Sub Ph IV P
- Lockhaven
- Northview Gardens
- Northview Gardens Pt 03
- Old Beattie Road
- Pinecrest
- Pleasant Acres
- Section 9402
- Southview Gardens
- Sunset Court
- Sunset Estates
- The Village
- The Woodlands
- Town/Lockport
- Village Mfg . Home Park
- Vintage Court
- Waterford Estates Condo
- Woods Hollow
- Worthington Rdg Condo
Market Summary
Current real estate data for Single Family in Lockport Town as of Oct 16, 2026
108
Single Family Listed
79
Avg DOM
174
Avg $ / SqFt
$312,547
Avg List Price
Property Summary
- Located in the Eastpointe Ph 02 subdivision, 6887 Amanda Lane Lockport Town NY is a Single Family for sale in Lockport Town, NY, 14094. It is listed for $499,000 and features 4 beds, 3 baths, and has approximately 2,960 square feet of living space, and was originally constructed in 2001. The current price per square foot is $169. The average price per square foot for Single Family listings in Lockport Town is $174. The average listing price for Single Family in Lockport Town is $312,547.
Similar Listings Nearby



 Courtesy of HUNT Real Estate ERA. Disclaimer: All data relating to real estate for sale on this page comes from the Broker Reciprocity (BR) of the New York State Alliance of MLSs. Detailed information about real estate listings held by brokerage firms other than Michael Paduano include the name of the listing broker. Neither the listing company nor Michael Paduano shall be responsible for any typographical errors, misinformation, misprints and shall be held totally harmless. The Broker providing this data believes it to be correct, but advises interested parties to confirm any item before relying on it in a purchase decision. Copyright 2026. New York State Alliance of MLSs. All rights reserved.
 6887 Amanda Lane
Lockport Town, NY