
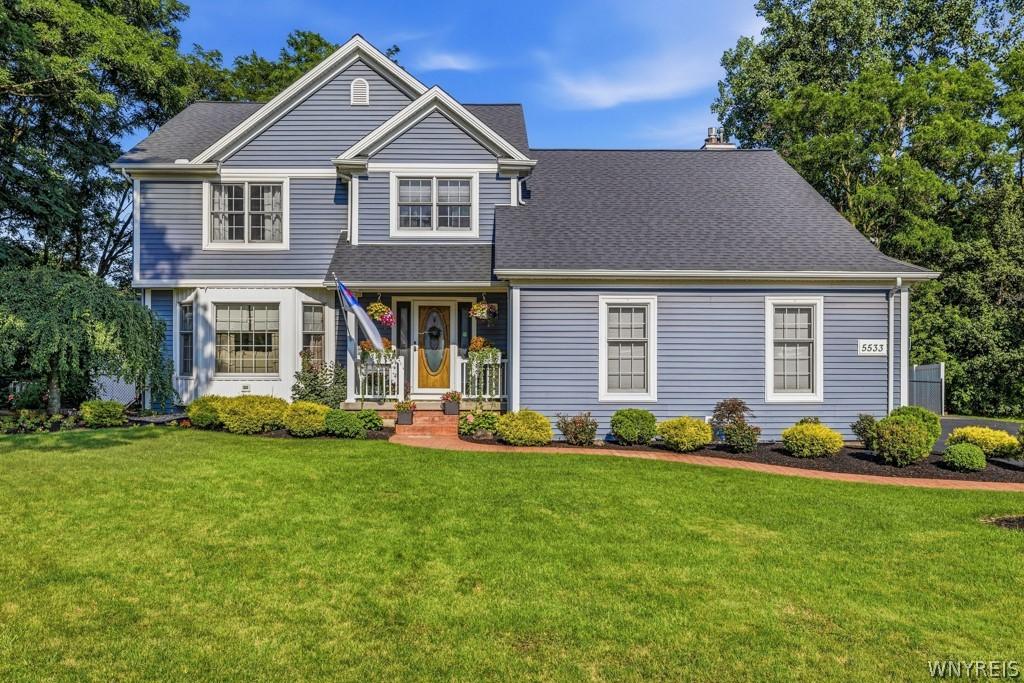
Tucked away on a quiet street, this custom-built Colonial offers 4 bedrooms, 2.5 baths and 2,637 square feet of comfortable living space. Every room has been thoughtfully updated, creating a home that feels warm and welcoming. The foyer has two coat closets and opens through French doors to the living room, which features laminate flooring and a bay window. The elegant dining room showcases a tray ceiling, crown molding and picture frame molding. Refinished oak flooring extends from the dining room into the kitchen. The stylish kitchen includes quartz countertops, a farmhouse sink, refaced cabinets with soft-close doors and drawers, tile backsplash, pantry, wine fridge, recessed lighting, a center island with breakfast bar and an eat-in area. Vaulted ceilings, transom windows and two skylights with electric blinds fill the family room with natural light. A balcony overlooking the family room creates an open, airy feel, while a brick gas fireplace with built-in shelving completes the space. The remodeled laundry room features a utility sink, butcher block countertop and custom shelving. An updated half bath completes the first floor. Upstairs you’ll find four generously sized bedrooms, including a primary suite with a tray ceiling, walk-in closet and an updated ensuite bath featuring a tiled shower with dual shower heads and a granite countertop. A walk-in hall closet with a separate storage closet inside provides exceptional storage, while the full bath features a cathedral ceiling, skylight and granite countertop. The finished basement provides additional living space, along with a separate workshop and plenty of storage. The fully fenced backyard is the perfect extension of the home, featuring a stamped concrete patio, beautifully landscaped grounds and a storage shed. Updates include a remodeled laundry room (2025). Quartz countertops, farmhouse sink, appliances and refaced kitchen cabinetry (2024). Refinished oak flooring in the kitchen and dining room (2023). Laminate flooring and French doors in the living room (2022). Hot water tank, family room carpeting and upstairs hall carpeting (2021).
Property Details
Price:
$485,000
MLS #:
B1701725
Status:
Pending
Beds:
4
Baths:
3
Type:
Single Family
Subtype:
SingleFamilyResidence
Neighborhood:
lockporttown292600
Listed Date:
Jul 27, 2026
Finished Sq Ft:
2,637
Total Sq Ft:
2,637
Lot Size:
12,000 sqft / 0.28 acres (approx)
Year Built:
1994
See this Listing
Schools
School District:
Lockport
Interior
Appliances
Dryer, Dishwasher, Free Standing Range, Gas Water Heater, Microwave, Oven, Refrigerator, Washer
Bathrooms
2 Full Bathrooms, 1 Half Bathroom
Cooling
Central Air
Fireplaces Total
1
Flooring
Carpet, Hardwood, Laminate, Luxury Vinyl, Varies
Heating
Gas, Forced Air
Interior Features
Ceiling Fans, Cathedral Ceilings, Central Vacuum, Separate Formal Dining Room, Entrance Foyer, Eat In Kitchen, Separate Formal Living Room, Kitchen Island, Kitchen Family Room Combo, Pantry, Quartz Counters, Storage, Skylights, Bath In Primary Bedroom, Workshop
Laundry Features
Main Level
Levels
Two
Main Level Bathrooms
1
Exterior
Architectural Style
Colonial, Two Story
Attached Garage YN
1
Construction Materials
Vinyl Siding, Copper Plumbing
Exterior Features
Blacktop Driveway, Fully Fenced, Patio
Fencing
Full
Garage Spaces
2.5
Lot Features
Rectangular, Rectangular Lot, Residential Lot
Other Structures
Sheds, Storage
Parking Features
Attached, Garage, Water Available, Driveway, Garage Door Opener
Patio And Porch Features
Covered, Patio, Porch
Roof
Architectural, Shingle
Stories
2
Window Features
Skylights
Financial
Taxes
$10,947
Map
Community
- Address5533 Twilight Lane Lockport Town NY
- CityLockport Town
- CountyNiagara
- Zip Code14094
Subdivisions in Lockport Town
- Chestnut Heights
- Clark Pt 02
- Gothic Ledge
- Heather Woods
- Holland Land
- Holland Land Companys
- Holland Land Companys Lan
- Holland Purchase
- Howard G Roth
- Lincoln Village
- Lincoln Woods Sub Ph IV P
- Lockhaven
- Northview Gardens
- Northview Gardens Pt 03
- Old Beattie Road
- Pinecrest
- Pleasant Acres
- Section 9402
- Southview Gardens
- Sunset Court
- Sunset Estates
- The Village
- The Woodlands
- Town/Lockport
- Village Mfg . Home Park
- Vintage Court
- Waterford Estates Condo
- Woods Hollow
- Worthington Rdg Condo
Market Summary
Current real estate data for Single Family in Lockport Town as of Oct 15, 2026
108
Single Family Listed
80
Avg DOM
175
Avg $ / SqFt
$313,875
Avg List Price
Property Summary
- 5533 Twilight Lane Lockport Town NY is a Single Family for sale in Lockport Town, NY, 14094. It is listed for $485,000 and features 4 beds, 3 baths, and has approximately 2,637 square feet of living space, and was originally constructed in 1994. The current price per square foot is $184. The average price per square foot for Single Family listings in Lockport Town is $175. The average listing price for Single Family in Lockport Town is $313,875.
Similar Listings Nearby




 Courtesy of Century 21 North East. Disclaimer: All data relating to real estate for sale on this page comes from the Broker Reciprocity (BR) of the New York State Alliance of MLSs. Detailed information about real estate listings held by brokerage firms other than Michael Paduano include the name of the listing broker. Neither the listing company nor Michael Paduano shall be responsible for any typographical errors, misinformation, misprints and shall be held totally harmless. The Broker providing this data believes it to be correct, but advises interested parties to confirm any item before relying on it in a purchase decision. Copyright 2026. New York State Alliance of MLSs. All rights reserved.
 5533 Twilight Lane
Lockport Town, NY