
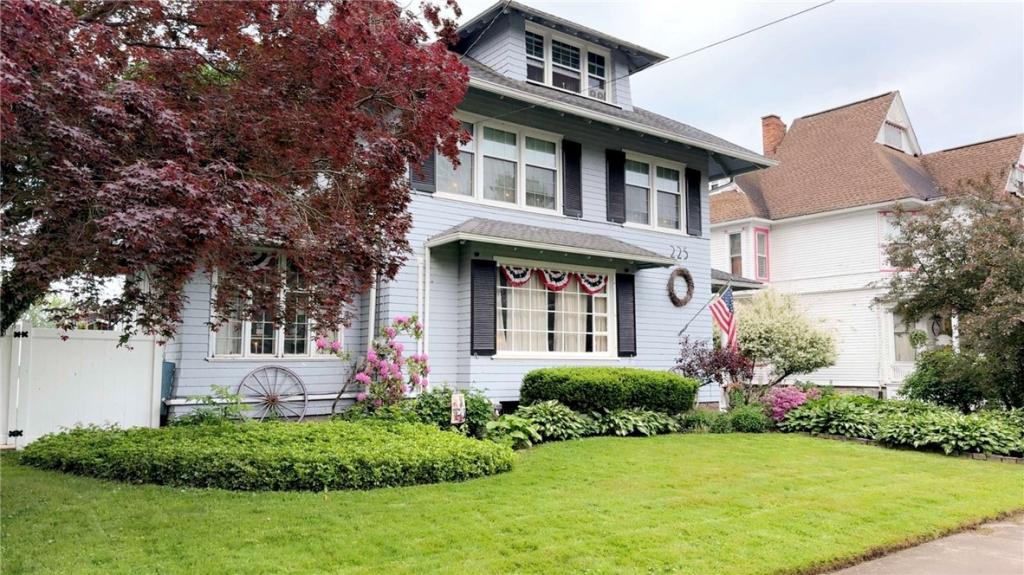
Historic Prairie-Style Home in Lockport’s High & Locust Street District
Discover the character and spacious design of this 3,720-square-foot Prairie-style home in Lockport’s High & Locust Street Historical District.
Thoughtfully updated while retaining its architectural charm, this residence offers gracious living spaces, flexible accommodations, and outstanding outdoor amenities.
The welcoming entry foyer, framed by French doors, opens into a main foyer with marble flooring and an open staircase. Soaring 9.5-foot ceilings enhance the generous living room, featuring a fireplace insert and elegant curved-top shelving. The formal dining room, with hardwood floors and a decorative fireplace, is ideal for entertaining.
A charming parlor adjoining the dining room opens to a private side deck. The butler’s pantry offers excellent storage and connects the dining areas to the updated kitchen with new granite countertops and recessed lighting. Beyond the kitchen, a bar and game room with an attached screened room create an inviting setting for gatherings.
The second floor features an en suite primary bedroom with a laundry area and spacious walk-in closet, two additional bedrooms, and another full bathroom.
The finished third floor adds approximately 1,200 square feet, including two bedrooms, a large living area, and a full bathroom—ideal for guests, a home office, or recreation.
Outdoor living includes a covered rear deck, side yard, rear patios, an in-ground pool, and a 2.5-car garage.
Recent improvements include three mini-split heating and cooling systems, 35 energy-efficient windows, replacement doors, garage gutters, recessed lighting, concrete patios, an awning, pool resurfacing, and additional updates.
With historic charm, generous living space, thoughtful updates, and exceptional outdoor amenities, this unique Lockport home offers a rare opportunity to enjoy character and comfort.
Delayed negotiations until October 20th, 2026 at 3:00 PM
Discover the character and spacious design of this 3,720-square-foot Prairie-style home in Lockport’s High & Locust Street Historical District.
Thoughtfully updated while retaining its architectural charm, this residence offers gracious living spaces, flexible accommodations, and outstanding outdoor amenities.
The welcoming entry foyer, framed by French doors, opens into a main foyer with marble flooring and an open staircase. Soaring 9.5-foot ceilings enhance the generous living room, featuring a fireplace insert and elegant curved-top shelving. The formal dining room, with hardwood floors and a decorative fireplace, is ideal for entertaining.
A charming parlor adjoining the dining room opens to a private side deck. The butler’s pantry offers excellent storage and connects the dining areas to the updated kitchen with new granite countertops and recessed lighting. Beyond the kitchen, a bar and game room with an attached screened room create an inviting setting for gatherings.
The second floor features an en suite primary bedroom with a laundry area and spacious walk-in closet, two additional bedrooms, and another full bathroom.
The finished third floor adds approximately 1,200 square feet, including two bedrooms, a large living area, and a full bathroom—ideal for guests, a home office, or recreation.
Outdoor living includes a covered rear deck, side yard, rear patios, an in-ground pool, and a 2.5-car garage.
Recent improvements include three mini-split heating and cooling systems, 35 energy-efficient windows, replacement doors, garage gutters, recessed lighting, concrete patios, an awning, pool resurfacing, and additional updates.
With historic charm, generous living space, thoughtful updates, and exceptional outdoor amenities, this unique Lockport home offers a rare opportunity to enjoy character and comfort.
Delayed negotiations until October 20th, 2026 at 3:00 PM
Property Details
Price:
$499,000
MLS #:
R1721342
Status:
Active
Beds:
6
Baths:
4
Type:
Single Family
Subtype:
SingleFamilyResidence
Subdivision:
City/ Lockport
Neighborhood:
lockportcity290900
Listed Date:
Oct 9, 2026
Finished Sq Ft:
3,720
Total Sq Ft:
3,720
Lot Size:
11,761 sqft / 0.27 acres (approx)
Year Built:
1907
See this Listing
Schools
School District:
Lockport
Elementary School:
Roy Kelley Elementary
Middle School:
Emmet Belknap Middle
High School:
Lockport High
Interior
Appliances
Gas Oven, Gas Range, Gas Water Heater, Refrigerator, Trash Compactor
Bathrooms
3 Full Bathrooms, 1 Half Bathroom
Fireplaces Total
2
Flooring
Carpet, Ceramic Tile, Hardwood, Laminate, Varies
Heating
Gas, Baseboard, Hot Water
Interior Features
Attic, Breakfast Bar, Ceiling Fans, Den, Separate Formal Dining Room, Entrance Foyer, Eat In Kitchen, Separate Formal Living Room, Granite Counters, Other, See Remarks, Sliding Glass Doors, Walk In Pantry, Natural Woodwork, Bath In Primary Bedroom
Laundry Features
In Basement, Upper Level
Levels
Two
Main Level Bathrooms
1
Exterior
Architectural Style
Colonial, Two Story, Traditional
Construction Materials
Cedar, Wood Siding, Copper Plumbing
Exterior Features
Blacktop Driveway, Deck, Enclosed Porch, Fence, Pool, Porch, Patio, Private Yard, See Remarks
Fencing
Partial
Garage Spaces
2
Lot Features
Rectangular, Rectangular Lot, Residential Lot
Parking Features
Detached, Electricity, Garage, Garage Door Opener
Patio And Porch Features
Deck, Patio
Roof
Asphalt, Shingle
Stories
2
Window Features
Leaded Glass, Thermal Windows
Financial
Taxes
$10,673
Map
Community
- Address225 High Street Lockport City NY
- SubdivisionCity/ Lockport
- CityLockport City
- CountyNiagara
- Zip Code14094
Subdivisions in Lockport City
- Allen & Delude
- Allen & Delude Purchase
- City Lockport
- City/Lockport
- Colonial Mdws
- Common/Lockport
- Haines
- Holland Land Co Purchase
- Holland Land Co Surv
- Holland Land Company’s Su
- Holland Land Companys
- Holland Land Companys Lan
- Holland Land Companys Pur
- Holland Purchase
- Jesse P Haines
- Lincolnshire Estates Pt 0
- Lock Street
- Lockwoods
- Map
- Microfilmed
- Park Lane Circle Pt 01
- Professional Office Park
- Rogers Heights
- Saeger
- Section 10946
- Stuyvesant Acres
- Village/Lockport
Market Summary
Current real estate data for Single Family in Lockport City as of Oct 11, 2026
89
Single Family Listed
71
Avg DOM
125
Avg $ / SqFt
$208,045
Avg List Price
Property Summary
- Located in the City/ Lockport subdivision, 225 High Street Lockport City NY is a Single Family for sale in Lockport City, NY, 14094. It is listed for $499,000 and features 6 beds, 4 baths, and has approximately 3,720 square feet of living space, and was originally constructed in 1907. The current price per square foot is $134. The average price per square foot for Single Family listings in Lockport City is $125. The average listing price for Single Family in Lockport City is $208,045.
Similar Listings Nearby





 Courtesy of Jim Theodorakos MorrisonRealty. Disclaimer: All data relating to real estate for sale on this page comes from the Broker Reciprocity (BR) of the New York State Alliance of MLSs. Detailed information about real estate listings held by brokerage firms other than Michael Paduano include the name of the listing broker. Neither the listing company nor Michael Paduano shall be responsible for any typographical errors, misinformation, misprints and shall be held totally harmless. The Broker providing this data believes it to be correct, but advises interested parties to confirm any item before relying on it in a purchase decision. Copyright 2026. New York State Alliance of MLSs. All rights reserved.
 225 High Street
Lockport City, NY