
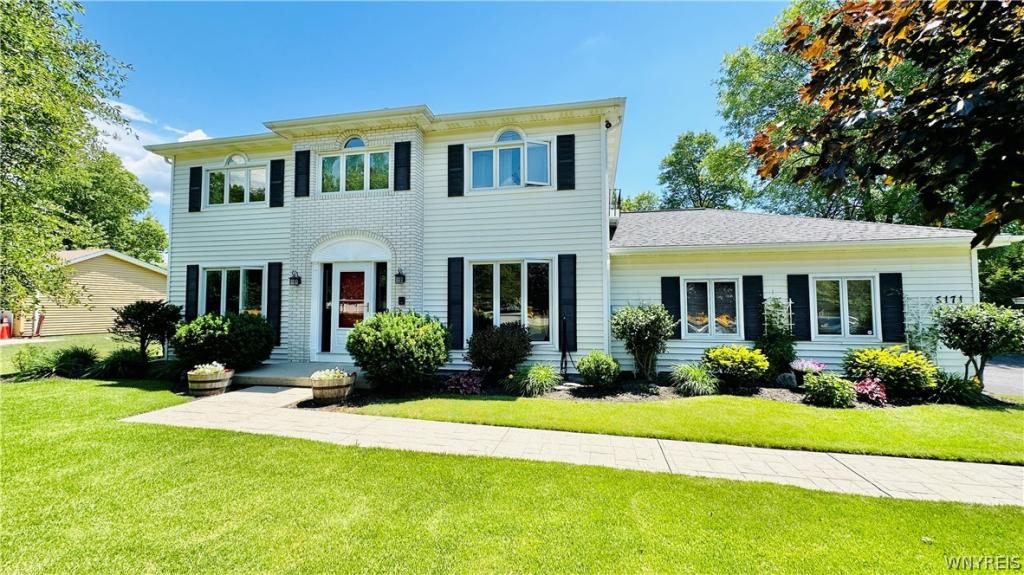
Welcome to 5171 Bronson Drive! This beautifully maintained 4-bedroom, 2.5-bath home offers an exceptional combination of space, comfort, and quality updates throughout.
The spacious kitchen is the heart of the home, featuring granite countertops, a large center island, abundant cabinetry, updated appliances, and a beautiful bay window overlooking the backyard. Hardwood flooring enhances much of the main level, while a dedicated home office with built-in cabinetry and desk provides a convenient workspace. The first floor laundry room includes the washer and dryer.
The updated bathrooms add modern appeal, including a beautifully renovated primary bath. The fully finished basement significantly expands the home’s living space and offers flexibility for a recreation room, fitness area, media room, hobby space, or additional gathering area.
Numerous improvements throughout the years include replacement windows, a Lennox furnace and central air conditioning system, newer roof, updated exterior doors, sump pump, and more. Outside, enjoy mature landscaping, raised garden beds, a fully fenced backyard, stamped concrete front walkway, an electrified garage, and a newer shed/workshop with a concrete floor and roll-up door.
With extensive updates, generous living space, and thoughtful improvements throughout, this move-in-ready home offers an outstanding opportunity for its next owner. Seller requests no negotiations take place util 6/29/26 at 6pm.
The spacious kitchen is the heart of the home, featuring granite countertops, a large center island, abundant cabinetry, updated appliances, and a beautiful bay window overlooking the backyard. Hardwood flooring enhances much of the main level, while a dedicated home office with built-in cabinetry and desk provides a convenient workspace. The first floor laundry room includes the washer and dryer.
The updated bathrooms add modern appeal, including a beautifully renovated primary bath. The fully finished basement significantly expands the home’s living space and offers flexibility for a recreation room, fitness area, media room, hobby space, or additional gathering area.
Numerous improvements throughout the years include replacement windows, a Lennox furnace and central air conditioning system, newer roof, updated exterior doors, sump pump, and more. Outside, enjoy mature landscaping, raised garden beds, a fully fenced backyard, stamped concrete front walkway, an electrified garage, and a newer shed/workshop with a concrete floor and roll-up door.
With extensive updates, generous living space, and thoughtful improvements throughout, this move-in-ready home offers an outstanding opportunity for its next owner. Seller requests no negotiations take place util 6/29/26 at 6pm.
Property Details
Price:
$499,000
MLS #:
B1691463
Status:
Pending
Beds:
4
Baths:
3
Type:
Single Family
Subtype:
SingleFamilyResidence
Subdivision:
Holland Land Companys
Neighborhood:
lewiston292489
Listed Date:
Jun 22, 2026
Finished Sq Ft:
2,334
Total Sq Ft:
2,334
Lot Size:
20,038 sqft / 0.46 acres (approx)
Year Built:
1993
See this Listing
Schools
School District:
Lewiston-Porter
Interior
Appliances
Dryer, Dishwasher, Disposal, Gas Oven, Gas Range, Gas Water Heater, Microwave, Refrigerator, Washer
Bathrooms
2 Full Bathrooms, 1 Half Bathroom
Cooling
Central Air
Fireplaces Total
1
Flooring
Carpet, Ceramic Tile, Hardwood, Varies
Heating
Gas, Forced Air
Interior Features
Den, Separate Formal Dining Room, Eat In Kitchen, Granite Counters, Kitchen Island, Bath In Primary Bedroom
Levels
Two
Main Level Bathrooms
1
Exterior
Architectural Style
Two Story
Attached Garage YN
1
Construction Materials
Vinyl Siding
Exterior Features
Blacktop Driveway, Fully Fenced
Fencing
Full
Garage Spaces
2.5
Lot Features
Rectangular, Rectangular Lot
Other Structures
Sheds, Storage
Parking Features
Attached, Electricity, Garage
Stories
2
Financial
Taxes
$5,594
Map
Community
- Address5171 Bronson Drive Lewiston NY
- SubdivisionHolland Land Companys
- CityLewiston
- CountyNiagara
- Zip Code14092
Subdivisions in Lewiston
- Essex Ridge
- Freeman
- Holland Land Companys
- Holland Land Cos
- Holland Land Purchase
- Holland Purchase
- Irving Sub
- Kerr
- Lewiston Condo
- LEWISTON HEIGHTS
- Lewiston Village
- Lewistowne Park Ph 04
- Mile Reserve
- New York State Reservatio
- Oak Run Estates Dev
- Ridgeview Village Park 04
- Riverside Manors Pt 03
- Subdivision Lts 46 & 47/S
- Townhouses/Hillview
- Village/Lewiston
Market Summary
Current real estate data for Single Family in Lewiston as of Oct 17, 2026
57
Single Family Listed
58
Avg DOM
207
Avg $ / SqFt
$439,970
Avg List Price
Property Summary
- Located in the Holland Land Companys subdivision, 5171 Bronson Drive Lewiston NY is a Single Family for sale in Lewiston, NY, 14092. It is listed for $499,000 and features 4 beds, 3 baths, and has approximately 2,334 square feet of living space, and was originally constructed in 1993. The current price per square foot is $214. The average price per square foot for Single Family listings in Lewiston is $207. The average listing price for Single Family in Lewiston is $439,970.
Similar Listings Nearby




 Courtesy of Howard Hanna WNY Inc.. Disclaimer: All data relating to real estate for sale on this page comes from the Broker Reciprocity (BR) of the New York State Alliance of MLSs. Detailed information about real estate listings held by brokerage firms other than Michael Paduano include the name of the listing broker. Neither the listing company nor Michael Paduano shall be responsible for any typographical errors, misinformation, misprints and shall be held totally harmless. The Broker providing this data believes it to be correct, but advises interested parties to confirm any item before relying on it in a purchase decision. Copyright 2026. New York State Alliance of MLSs. All rights reserved.
 5171 Bronson Drive
Lewiston, NY