
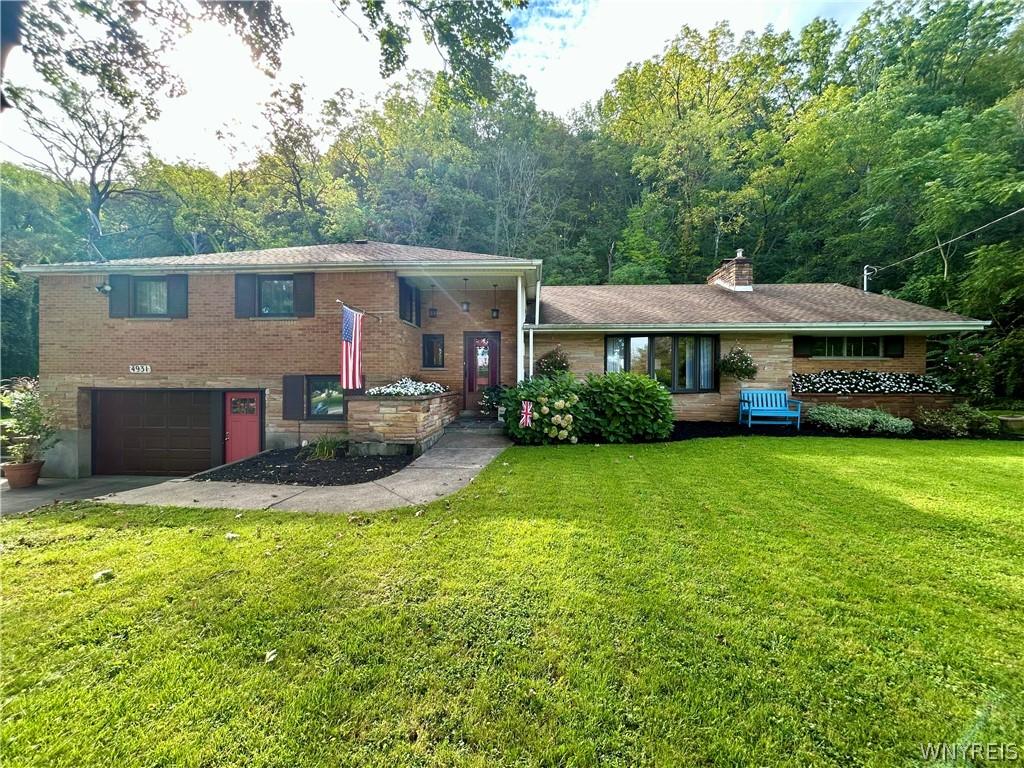
Stunning multi-level home conveniently located in Lovely Lewiston, attractive curb appeal and prominently located on a private lot surrounded by plush greenery. Walk or drive to the Village of Lewiston for an enjoyable day of shopping, dining, festivals or simply take a seat by the River! 4 spacious bedrooms, 2.5 bathrooms, 2 wood-burning fireplaces, primary bedroom has ensuite full bathroom and 2 separate closets. The eat-in kitchen is a great space with stainless steel appliances including a high end electric range with a convection oven, Corian countertops, ample cupboards & overlooking the beautiful backyard where you can really enjoy nature. Large formal dining room, open to both the kitchen and living room, is great for entertaining. The living room is a good size, adorned with a stone fireplace and has an adjoining room that would be a perfect space for a home office, gym or a playroom. This home would present well for multigenerational living as well, with a family room, eating nook and second kitchen being located on the lower entry level. There’s a full basement and 2 car, attached garage. So many possibilities!
Property Details
Price:
$459,900
MLS #:
B1715701
Status:
Active
Beds:
4
Baths:
3
Type:
Single Family
Subtype:
SingleFamilyResidence
Neighborhood:
lewiston292489
Listed Date:
Sep 22, 2026
Finished Sq Ft:
2,714
Total Sq Ft:
2,714
Lot Size:
20,909 sqft / 0.48 acres (approx)
Year Built:
1965
See this Listing
Schools
School District:
Lewiston-Porter
Interior
Appliances
Convection Oven, Dryer, Dishwasher, Exhaust Fan, Electric Oven, Electric Range, Gas Water Heater, Microwave, Refrigerator, Range Hood, Washer
Bathrooms
2 Full Bathrooms, 1 Half Bathroom
Below Grade Finished Area
602
Cooling
Zoned, Central Air
Fireplaces Total
1
Flooring
Carpet, Ceramic Tile, Varies
Heating
Electric, Gas, Zoned, Forced Air
Interior Features
Ceiling Fans, Den, Separate Formal Dining Room, Entrance Foyer, Eat In Kitchen, Separate Formal Living Room, Other, See Remarks, Second Kitchen, Solid Surface Counters, Window Treatments, Programmable Thermostat
Laundry Features
In Basement
Levels
One
Main Level Bathrooms
1
Exterior
Accessibility Features
Accessible Doors
Architectural Style
Two Story, Split Level, Traditional
Attached Garage YN
1
Construction Materials
Brick, Stone, Vinyl Siding, Copper Plumbing
Exterior Features
Concrete Driveway, Patio, Private Yard, See Remarks
Garage Spaces
2
Green Energy Efficient
Appliances, Hvac, Lighting
Lot Features
Irregular Lot, Residential Lot
Parking Features
Attached, Electricity, Garage, Storage, Water Available, Garage Door Opener
Patio And Porch Features
Covered, Patio, Porch
Roof
Asphalt
Stories
1
Window Features
Drapes, Thermal Windows
Financial
Taxes
$5,426
Map
Community
- Address4931 Creek Road Extension Lewiston NY
- CityLewiston
- CountyNiagara
- Zip Code14092
Subdivisions in Lewiston
- Essex Ridge
- Freeman
- Holland Land Companys
- Holland Land Cos
- Holland Land Purchase
- Holland Purchase
- Irving Sub
- Kerr
- Lewiston Condo
- LEWISTON HEIGHTS
- Lewiston Village
- Lewistowne Park Ph 04
- Mile Reserve
- New York State Reservatio
- Oak Run Estates Dev
- Ridgeview Village Park 04
- Riverside Manors Pt 03
- Subdivision Lts 46 & 47/S
- Townhouses/Hillview
- Village/Lewiston
Market Summary
Current real estate data for Single Family in Lewiston as of Oct 11, 2026
58
Single Family Listed
56
Avg DOM
206
Avg $ / SqFt
$438,302
Avg List Price
Property Summary
- 4931 Creek Road Extension Lewiston NY is a Single Family for sale in Lewiston, NY, 14092. It is listed for $459,900 and features 4 beds, 3 baths, and has approximately 2,714 square feet of living space, and was originally constructed in 1965. The current price per square foot is $169. The average price per square foot for Single Family listings in Lewiston is $206. The average listing price for Single Family in Lewiston is $438,302.
Similar Listings Nearby



 Courtesy of Howard Hanna WNY Inc.. Disclaimer: All data relating to real estate for sale on this page comes from the Broker Reciprocity (BR) of the New York State Alliance of MLSs. Detailed information about real estate listings held by brokerage firms other than Michael Paduano include the name of the listing broker. Neither the listing company nor Michael Paduano shall be responsible for any typographical errors, misinformation, misprints and shall be held totally harmless. The Broker providing this data believes it to be correct, but advises interested parties to confirm any item before relying on it in a purchase decision. Copyright 2026. New York State Alliance of MLSs. All rights reserved.
 4931 Creek Road Extension
Lewiston, NY