
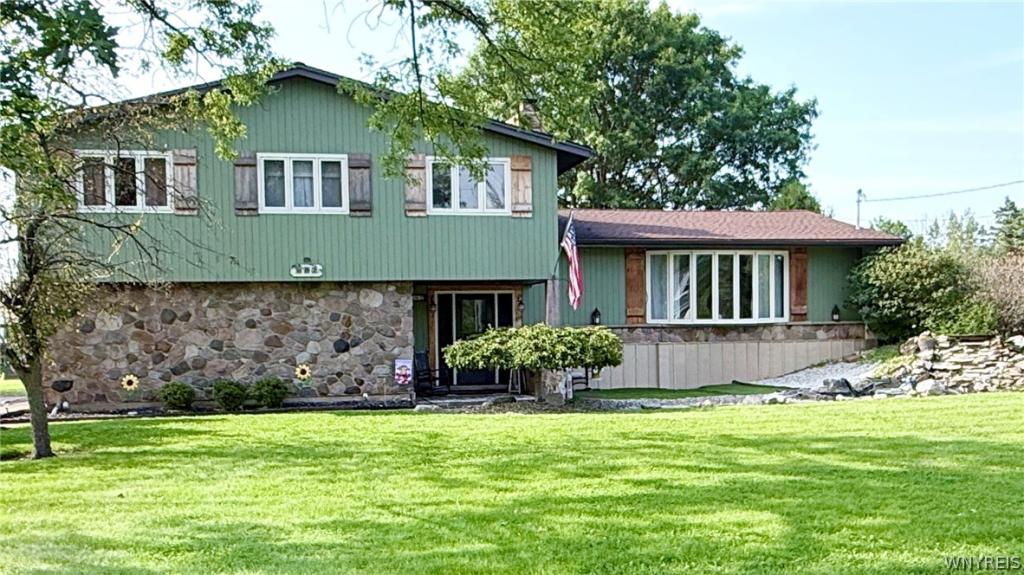
NEW PRICE — NOW OFFERED AT $634,900! Welcome to this exceptional Lewiston mini-estate offering approximately 3,860 sq. ft. of living space plus an additional 800 sq. ft. finished basement. Set on ¾ acre of beautifully landscaped grounds, this distinctive property combines generous living space with resort-style amenities rarely found in one home. The private backyard is an entertainer’s paradise featuring a completely rebuilt Gunite inground pool, full-size basketball court, expansive lawn and professionally landscaped grounds providing a beautiful backdrop in every season. Inside, the impressive oversized family room features a built-in wet bar and wood-burning fireplace—an ideal gathering space for family and friends. The modern kitchen offers Corian countertops plus both gas and electric stoves for exceptional cooking flexibility. Four bedrooms and 2½ baths provide plenty of room, while the finished basement Great Room offers approximately 800 additional sq. ft. perfect for a home theater, game room, gym or recreation space. A heated garage adds year-round convenience. Two detached outbuildings include a 12′ x 20′ barn with loft and electric plus a former pool cabana with changing rooms, providing additional storage and recreational possibilities. Notable updates include the 2016 roof and refinished basement in 2017. At its new price of $634,900, 987 N Hewitt offers a remarkable combination of space, privacy, recreation and year-round entertaining in one truly unique Lewiston property. Motivated Sellers!
Property Details
Price:
$634,900
MLS #:
B1707291
Status:
Active
Beds:
4
Baths:
3
Type:
Single Family
Subtype:
SingleFamilyResidence
Subdivision:
Holland Purchase
Neighborhood:
lewiston292489
Listed Date:
Aug 17, 2026
Finished Sq Ft:
3,860
Total Sq Ft:
3,860
Lot Size:
32,670 sqft / 0.75 acres (approx)
Year Built:
1961
See this Listing
Schools
School District:
Niagara Wheatfield
Interior
Appliances
Dryer, Dishwasher, Electric Oven, Electric Range, Gas Oven, Gas Range, Gas Water Heater, Microwave, Refrigerator, Washer
Bathrooms
2 Full Bathrooms, 1 Half Bathroom
Below Grade Finished Area
1340
Cooling
Central Air
Fireplaces Total
2
Flooring
Carpet, Ceramic Tile, Laminate, Varies
Heating
Gas, Baseboard, Hot Water
Interior Features
Eat In Kitchen, Separate Formal Living Room, Great Room, Kitchen Island
Laundry Features
Main Level
Main Level Bathrooms
1
Exterior
Architectural Style
Contemporary, Split Level
Attached Garage YN
1
Construction Materials
Cedar, Wood Siding
Exterior Features
Blacktop Driveway, Barbecue, Enclosed Porch, Pool, Porch, Patio, Private Yard, See Remarks
Garage Spaces
2
Lot Features
Irregular Lot, Residential Lot
Other Structures
Pool House, Sheds, Storage
Parking Features
Attached, Garage, Garage Door Opener
Patio And Porch Features
Patio
Roof
Asphalt
Window Features
Thermal Windows
Financial
Taxes
$8,070
Map
Community
- Address987 North Hewitt Drive Lewiston NY
- SubdivisionHolland Purchase
- CityLewiston
- CountyNiagara
- Zip Code14092
Subdivisions in Lewiston
- Essex Ridge
- Freeman
- Holland Land Companys
- Holland Land Cos
- Holland Land Purchase
- Holland Purchase
- Irving Sub
- Kerr
- Lewiston Condo
- LEWISTON HEIGHTS
- Lewiston Village
- Lewistowne Park Ph 04
- Mile Reserve
- New York State Reservatio
- Oak Run Estates Dev
- Ridgeview Village Park 04
- Riverside Manors Pt 03
- Subdivision Lts 46 & 47/S
- Townhouses/Hillview
- Village/Lewiston
Market Summary
Current real estate data for Single Family in Lewiston as of Oct 11, 2026
58
Single Family Listed
56
Avg DOM
206
Avg $ / SqFt
$438,302
Avg List Price
Property Summary
- Located in the Holland Purchase subdivision, 987 North Hewitt Drive Lewiston NY is a Single Family for sale in Lewiston, NY, 14092. It is listed for $634,900 and features 4 beds, 3 baths, and has approximately 3,860 square feet of living space, and was originally constructed in 1961. The current price per square foot is $164. The average price per square foot for Single Family listings in Lewiston is $206. The average listing price for Single Family in Lewiston is $438,302.
Similar Listings Nearby



 Courtesy of Dan & Lucy Wilson Realty. Disclaimer: All data relating to real estate for sale on this page comes from the Broker Reciprocity (BR) of the New York State Alliance of MLSs. Detailed information about real estate listings held by brokerage firms other than Michael Paduano include the name of the listing broker. Neither the listing company nor Michael Paduano shall be responsible for any typographical errors, misinformation, misprints and shall be held totally harmless. The Broker providing this data believes it to be correct, but advises interested parties to confirm any item before relying on it in a purchase decision. Copyright 2026. New York State Alliance of MLSs. All rights reserved.
 987 North Hewitt Drive
Lewiston, NY