

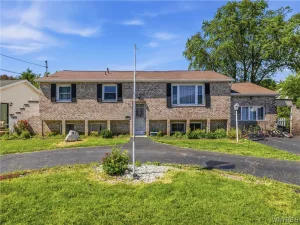
Charming and full of character, this adorable Cape Cod in the Town of Lewiston offers the perfect blend of comfort, functionality, and curb appeal in an amazing neighborhood! The main level features two convenient bedrooms and a full bath, while the private second-floor primary suite boasts its own en-suite bathroom, creating a peaceful retreat with a walk-in closet. The windows look out to the backyard giving a tree house feel.
The cozy, current den is accented by custom built-in bookshelves with sliding barn doors and easily serves as the second first floor bedroom, home office, or flex space to suit your needs. The bright galley-style kitchen offers generous workspace with a functional and efficient layout that feels both open and inviting.
Low-maintenance living with vinyl siding, vinyl flooing make everyday living a breeze. Additional highlights include fresh paint, newer driveway, central heating and air conditioning, a poured foundation, and a private backyard with a large deck—perfect for relaxing or entertaining. From the attractive exterior to the thoughtfully designed interior, this home is full of warmth and charm in one of Lewiston’s most desirable locations, just right outside the village of Lewiston, minutes from the Niagara River, all Center Street has to offer, the border, and more!
The cozy, current den is accented by custom built-in bookshelves with sliding barn doors and easily serves as the second first floor bedroom, home office, or flex space to suit your needs. The bright galley-style kitchen offers generous workspace with a functional and efficient layout that feels both open and inviting.
Low-maintenance living with vinyl siding, vinyl flooing make everyday living a breeze. Additional highlights include fresh paint, newer driveway, central heating and air conditioning, a poured foundation, and a private backyard with a large deck—perfect for relaxing or entertaining. From the attractive exterior to the thoughtfully designed interior, this home is full of warmth and charm in one of Lewiston’s most desirable locations, just right outside the village of Lewiston, minutes from the Niagara River, all Center Street has to offer, the border, and more!
Property Details
Price:
$339,900
MLS #:
B1696831
Status:
Pending
Beds:
3
Baths:
2
Type:
Single Family
Subtype:
SingleFamilyResidence
Subdivision:
Hill View Sub As/Same App
Neighborhood:
lewiston292489
Listed Date:
Jul 13, 2026
Finished Sq Ft:
1,881
Total Sq Ft:
1,881
Lot Size:
15,246 sqft / 0.35 acres (approx)
Year Built:
1948
See this Listing
Schools
School District:
Lewiston-Porter
Interior
Appliances
Dryer, Dishwasher, Electric Oven, Electric Range, Gas Water Heater, Microwave, Refrigerator, Washer, Water Softener Owned
Bathrooms
2 Full Bathrooms
Cooling
Central Air
Flooring
Carpet, Tile, Varies, Vinyl
Heating
Gas, Forced Air
Interior Features
Entrance Foyer, Separate Formal Living Room, Galley Kitchen, Pantry, Sliding Glass Doors, Solid Surface Counters, Bedroom On Main Level
Laundry Features
In Basement
Main Level Bathrooms
1
Main Level Bedrooms
2
Exterior
Architectural Style
Cape Cod
Community Features
Trails Paths
Construction Materials
Shake Siding, Vinyl Siding
Exterior Features
Blacktop Driveway, Deck
Garage Spaces
1
Lot Features
Near Public Transit, Rectangular, Rectangular Lot, Residential Lot
Parking Features
Detached, Garage
Patio And Porch Features
Deck, Open, Porch
Roof
Architectural, Shingle
Financial
Taxes
$5,735
Map
Community
- Address723 Hillview Court Lewiston NY
- SubdivisionHill View Sub As/Same App
- CityLewiston
- CountyNiagara
- Zip Code14092
Subdivisions in Lewiston
- Essex Ridge
- Freeman
- Holland Land Companys
- Holland Land Cos
- Holland Land Purchase
- Holland Purchase
- Irving Sub
- Kerr
- Lewiston Condo
- LEWISTON HEIGHTS
- Lewiston Village
- Lewistowne Park Ph 04
- Mile Reserve
- New York State Reservatio
- Oak Run Estates Dev
- Ridgeview Village Park 04
- Riverside Manors Pt 03
- Subdivision Lts 46 & 47/S
- Townhouses/Hillview
- Village/Lewiston
Market Summary
Current real estate data for Single Family in Lewiston as of Jul 20, 2026
49
Single Family Listed
52
Avg DOM
210
Avg $ / SqFt
$502,357
Avg List Price
Property Summary
- Located in the Hill View Sub As/Same App subdivision, 723 Hillview Court Lewiston NY is a Single Family for sale in Lewiston, NY, 14092. It is listed for $339,900 and features 3 beds, 2 baths, and has approximately 1,881 square feet of living space, and was originally constructed in 1948. The current price per square foot is $181. The average price per square foot for Single Family listings in Lewiston is $210. The average listing price for Single Family in Lewiston is $502,357.
Similar Listings Nearby






 Courtesy of Century 21 North East. Disclaimer: All data relating to real estate for sale on this page comes from the Broker Reciprocity (BR) of the New York State Alliance of MLSs. Detailed information about real estate listings held by brokerage firms other than Michael Paduano include the name of the listing broker. Neither the listing company nor Michael Paduano shall be responsible for any typographical errors, misinformation, misprints and shall be held totally harmless. The Broker providing this data believes it to be correct, but advises interested parties to confirm any item before relying on it in a purchase decision. Copyright 2026. New York State Alliance of MLSs. All rights reserved.
 723 Hillview Court
Lewiston, NY