
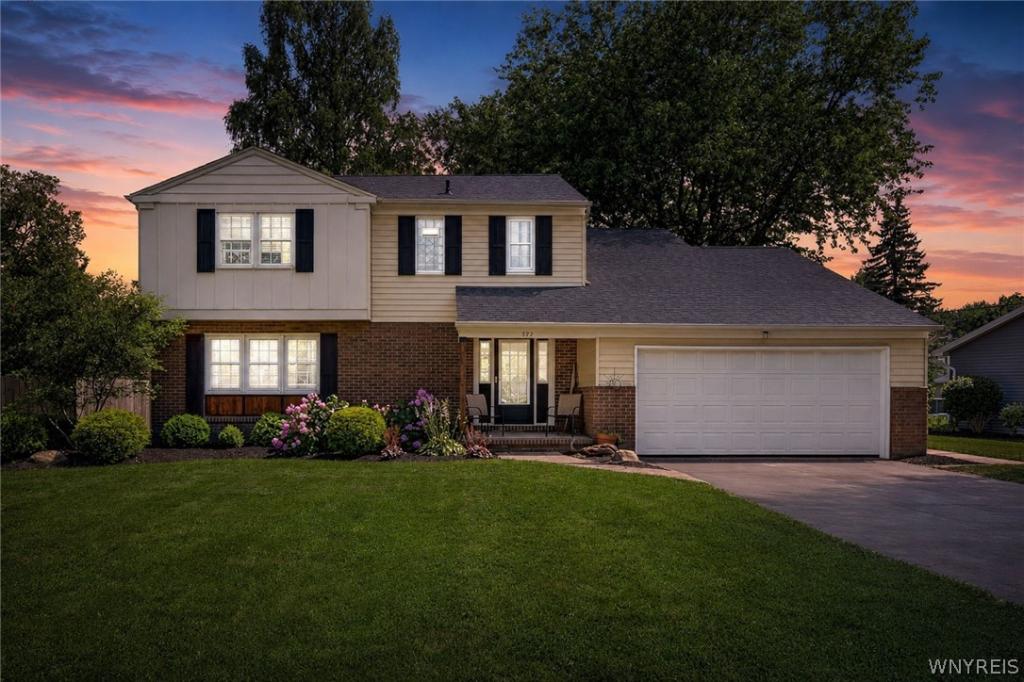
Situated in the highly desirable Youngstown Estates development, this beautifully maintained home offers exceptional space, quality updates, and a serene backyard.
Just minutes from Main Street in the Village of Youngstown, Center Street in the Village of Lewiston, Fort Niagara State Park, and within walking distance to the scenic Riverview walking trails.
From the inviting covered front porch to the newly installed roof (2026) with a transferable warranty, pride of ownership is evident throughout the home’s well-maintained exterior. Mature trees and established garden beds create a outdoor retreat complete with a deck for entertaining. A two-car attached garage and oversized driveway provide ample parking.
Inside, gleaming hardwood floors and a thoughtfully designed floor plan create an inviting atmosphere. The heart of the home is the expansive eat-in kitchen, featuring granite countertops, stainless steel appliances (included), abundant cabinetry, a breakfast bar, and a walk-in pantry.
This home offers multiple gathering areas, including a spacious front living room, an elegant dining room enhanced with classic wainscoting, and a warm, inviting family room featuring a wood-burning fireplace and sliding glass doors overlooking the backyard. A convenient first-floor laundry room and updated half bath complete the main level.
Upstairs, you’ll find four generously sized bedrooms, including a spacious primary suite with an updated ensuite and walk-in closet. Both full bathrooms have been tastefully renovated with double vanities and granite countertops.
The basement expands the entertaining possibilities with a custom-built bar and abundant recreation space. It features high ceilings, a poured foundation, boiler system, and new (2024) hot water tank. It has been professionally waterproofed and includes a transferable lifetime warranty.
A rare opportunity to own a move-in-ready home in Youngstown Estates at a hard-to-find price! *Sellers relocating for military move*
Just minutes from Main Street in the Village of Youngstown, Center Street in the Village of Lewiston, Fort Niagara State Park, and within walking distance to the scenic Riverview walking trails.
From the inviting covered front porch to the newly installed roof (2026) with a transferable warranty, pride of ownership is evident throughout the home’s well-maintained exterior. Mature trees and established garden beds create a outdoor retreat complete with a deck for entertaining. A two-car attached garage and oversized driveway provide ample parking.
Inside, gleaming hardwood floors and a thoughtfully designed floor plan create an inviting atmosphere. The heart of the home is the expansive eat-in kitchen, featuring granite countertops, stainless steel appliances (included), abundant cabinetry, a breakfast bar, and a walk-in pantry.
This home offers multiple gathering areas, including a spacious front living room, an elegant dining room enhanced with classic wainscoting, and a warm, inviting family room featuring a wood-burning fireplace and sliding glass doors overlooking the backyard. A convenient first-floor laundry room and updated half bath complete the main level.
Upstairs, you’ll find four generously sized bedrooms, including a spacious primary suite with an updated ensuite and walk-in closet. Both full bathrooms have been tastefully renovated with double vanities and granite countertops.
The basement expands the entertaining possibilities with a custom-built bar and abundant recreation space. It features high ceilings, a poured foundation, boiler system, and new (2024) hot water tank. It has been professionally waterproofed and includes a transferable lifetime warranty.
A rare opportunity to own a move-in-ready home in Youngstown Estates at a hard-to-find price! *Sellers relocating for military move*
Property Details
Price:
$399,000
MLS #:
B1698540
Status:
Pending
Beds:
4
Baths:
3
Type:
Single Family
Subtype:
SingleFamilyResidence
Subdivision:
Mile Reserve & According
Neighborhood:
porter293489
Listed Date:
Jul 16, 2026
Finished Sq Ft:
2,366
Total Sq Ft:
2,366
Lot Size:
19,440 sqft / 0.45 acres (approx)
Year Built:
1970
See this Listing
Schools
School District:
Lewiston-Porter
Interior
Appliances
Dryer, Dishwasher, Exhaust Fan, Gas Cooktop, Disposal, Gas Water Heater, Refrigerator, Range Hood, Washer
Bathrooms
2 Full Bathrooms, 1 Half Bathroom
Cooling
Window Units
Fireplaces Total
1
Flooring
Hardwood, Tile, Varies
Heating
Gas, Baseboard, Radiant
Interior Features
Breakfast Bar, Separate Formal Dining Room, Eat In Kitchen, Granite Counters, Kitchen Island, Pantry, Walk In Pantry, Natural Woodwork
Laundry Features
Main Level
Levels
Two
Main Level Bathrooms
1
Exterior
Architectural Style
Two Story
Attached Garage YN
1
Community Features
Trails Paths
Construction Materials
Aluminum Siding, Brick, Copper Plumbing
Exterior Features
Blacktop Driveway, Deck
Garage Spaces
2
Lot Features
Rectangular, Rectangular Lot, Residential Lot
Parking Features
Attached, Electricity, Garage, Driveway, Garage Door Opener
Patio And Porch Features
Deck, Open, Porch
Roof
Architectural, Shingle
Stories
2
Financial
Taxes
$7,421
Map
Community
- Address392 Hawthorne Place Porter NY
- SubdivisionMile Reserve & According
- CityPorter
- CountyNiagara
- Zip Code14174
Subdivisions in Porter
Market Summary
Current real estate data for Single Family in Porter as of Sep 02, 2026
43
Single Family Listed
68
Avg DOM
200
Avg $ / SqFt
$379,918
Avg List Price
Property Summary
- Located in the Mile Reserve & According subdivision, 392 Hawthorne Place Porter NY is a Single Family for sale in Porter, NY, 14174. It is listed for $399,000 and features 4 beds, 3 baths, and has approximately 2,366 square feet of living space, and was originally constructed in 1970. The current price per square foot is $169. The average price per square foot for Single Family listings in Porter is $200. The average listing price for Single Family in Porter is $379,918.
Similar Listings Nearby

 Courtesy of Keller Williams Realty WNY. Disclaimer: All data relating to real estate for sale on this page comes from the Broker Reciprocity (BR) of the New York State Alliance of MLSs. Detailed information about real estate listings held by brokerage firms other than Michael Paduano include the name of the listing broker. Neither the listing company nor Michael Paduano shall be responsible for any typographical errors, misinformation, misprints and shall be held totally harmless. The Broker providing this data believes it to be correct, but advises interested parties to confirm any item before relying on it in a purchase decision. Copyright 2026. New York State Alliance of MLSs. All rights reserved.
 392 Hawthorne Place
Porter, NY