
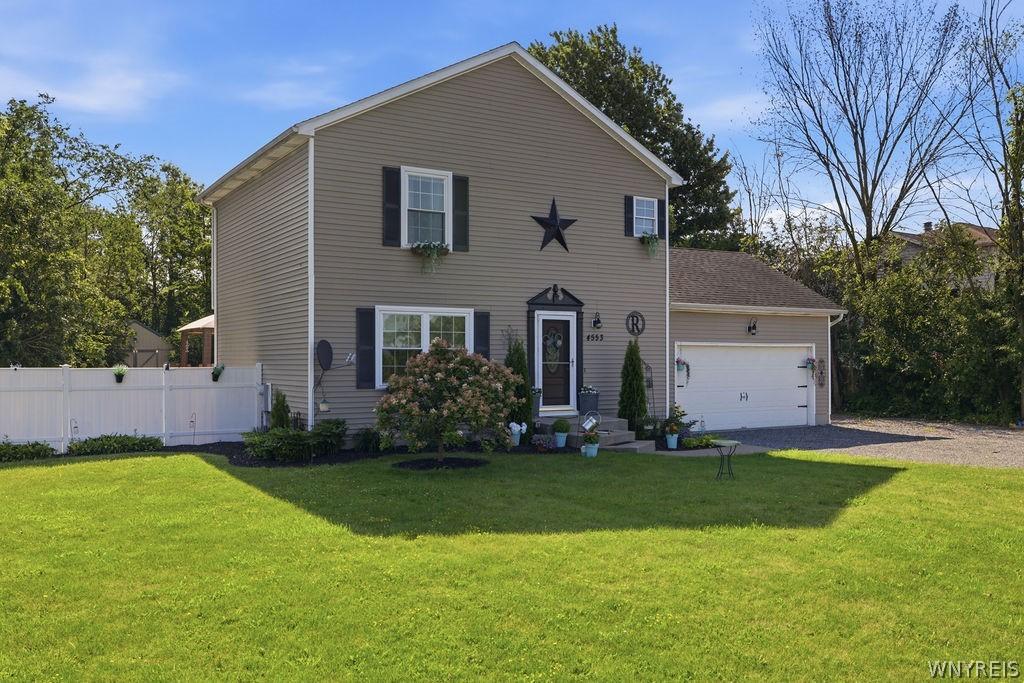
Welcome home to this beautifully maintained, move-in ready home built in 2004, offering the perfect blend of modern comfort and outdoor living! Situated on a spacious half-acre lot in the Town of Lewiston, just up the street from the Lewiston-Porter School District, this 3 bedroom 2.5 bath home is ready for its next owners.
Step inside to find a bright, functional layout featuring a spacious primary suite complete with a private full bath. The full, dry basement offers endless possibilities to create additional living space, a home gym, recreation room, or workshop.
Outside is where this property truly shines! Enjoy your own private backyard featuring a fully fenced yard, surrounded by mature trees, large 18 x 35 ft deck, above-ground pool with a new liner, filter, and pump, and a charming pergola—perfect for relaxing or entertaining all summer long. An oversized 16′ x 16′ shed provides excellent storage for lawn equipment, pool accessories, and more. The property is 89 x 245 ft and extends beyond the fenced area.
All kitchen and laundry appliances included, central air (approximately 6–7 years old), a hot water tank replaced in 2023, and a two-car attached garage with pull-down attic stairs for convenient overhead storage. The entire interior of the home was recently painted, new flooring added on the first floor, new light fixtures, and professionally landscaped.
This home has been lovingly maintained by a single owner and is truly move-in ready.
Step inside to find a bright, functional layout featuring a spacious primary suite complete with a private full bath. The full, dry basement offers endless possibilities to create additional living space, a home gym, recreation room, or workshop.
Outside is where this property truly shines! Enjoy your own private backyard featuring a fully fenced yard, surrounded by mature trees, large 18 x 35 ft deck, above-ground pool with a new liner, filter, and pump, and a charming pergola—perfect for relaxing or entertaining all summer long. An oversized 16′ x 16′ shed provides excellent storage for lawn equipment, pool accessories, and more. The property is 89 x 245 ft and extends beyond the fenced area.
All kitchen and laundry appliances included, central air (approximately 6–7 years old), a hot water tank replaced in 2023, and a two-car attached garage with pull-down attic stairs for convenient overhead storage. The entire interior of the home was recently painted, new flooring added on the first floor, new light fixtures, and professionally landscaped.
This home has been lovingly maintained by a single owner and is truly move-in ready.
Property Details
Price:
$324,900
MLS #:
B1694832
Status:
Pending
Beds:
3
Baths:
3
Type:
Single Family
Subtype:
SingleFamilyResidence
Neighborhood:
lewiston292489
Listed Date:
Jul 1, 2026
Finished Sq Ft:
1,372
Total Sq Ft:
1,372
Lot Size:
21,780 sqft / 0.50 acres (approx)
Year Built:
2004
See this Listing
Schools
School District:
Lewiston-Porter
Interior
Appliances
Dryer, Dishwasher, Electric Oven, Electric Range, Gas Water Heater, Microwave, Refrigerator, Washer
Bathrooms
2 Full Bathrooms, 1 Half Bathroom
Cooling
Central Air
Flooring
Carpet, Ceramic Tile, Laminate, Varies
Heating
Gas, Forced Air
Interior Features
Ceiling Fans, Separate Formal Dining Room, Living Dining Room, Pantry, Pull Down Attic Stairs, Bath In Primary Bedroom, Workshop
Laundry Features
In Basement
Levels
Two
Main Level Bathrooms
1
Exterior
Architectural Style
Two Story
Attached Garage YN
1
Construction Materials
Vinyl Siding
Exterior Features
Deck, Fully Fenced, Gravel Driveway, Pool
Fencing
Full
Garage Spaces
2
Lot Features
Rectangular, Rectangular Lot, Residential Lot
Other Structures
Sheds, Storage
Parking Features
Attached, Garage, Storage
Patio And Porch Features
Deck
Stories
2
Financial
Taxes
$5,287
Map
Community
- Address4553 Creek Road Lewiston NY
- CityLewiston
- CountyNiagara
- Zip Code14092
Subdivisions in Lewiston
- Essex Ridge
- Freeman
- Holland Land Companys
- Holland Land Cos
- Holland Land Purchase
- Holland Purchase
- Irving Sub
- Kerr
- Lewiston Condo
- LEWISTON HEIGHTS
- Lewiston Village
- Lewistowne Park Ph 04
- Mile Reserve
- New York State Reservatio
- Oak Run Estates Dev
- Ridgeview Village Park 04
- Riverside Manors Pt 03
- Subdivision Lts 46 & 47/S
- Townhouses/Hillview
- Village/Lewiston
Market Summary
Current real estate data for Single Family in Lewiston as of Sep 02, 2026
57
Single Family Listed
53
Avg DOM
211
Avg $ / SqFt
$504,044
Avg List Price
Property Summary
- 4553 Creek Road Lewiston NY is a Single Family for sale in Lewiston, NY, 14092. It is listed for $324,900 and features 3 beds, 3 baths, and has approximately 1,372 square feet of living space, and was originally constructed in 2004. The current price per square foot is $237. The average price per square foot for Single Family listings in Lewiston is $211. The average listing price for Single Family in Lewiston is $504,044.
Similar Listings Nearby

 Courtesy of Keller Williams Realty WNY. Disclaimer: All data relating to real estate for sale on this page comes from the Broker Reciprocity (BR) of the New York State Alliance of MLSs. Detailed information about real estate listings held by brokerage firms other than Michael Paduano include the name of the listing broker. Neither the listing company nor Michael Paduano shall be responsible for any typographical errors, misinformation, misprints and shall be held totally harmless. The Broker providing this data believes it to be correct, but advises interested parties to confirm any item before relying on it in a purchase decision. Copyright 2026. New York State Alliance of MLSs. All rights reserved.
 4553 Creek Road
Lewiston, NY