
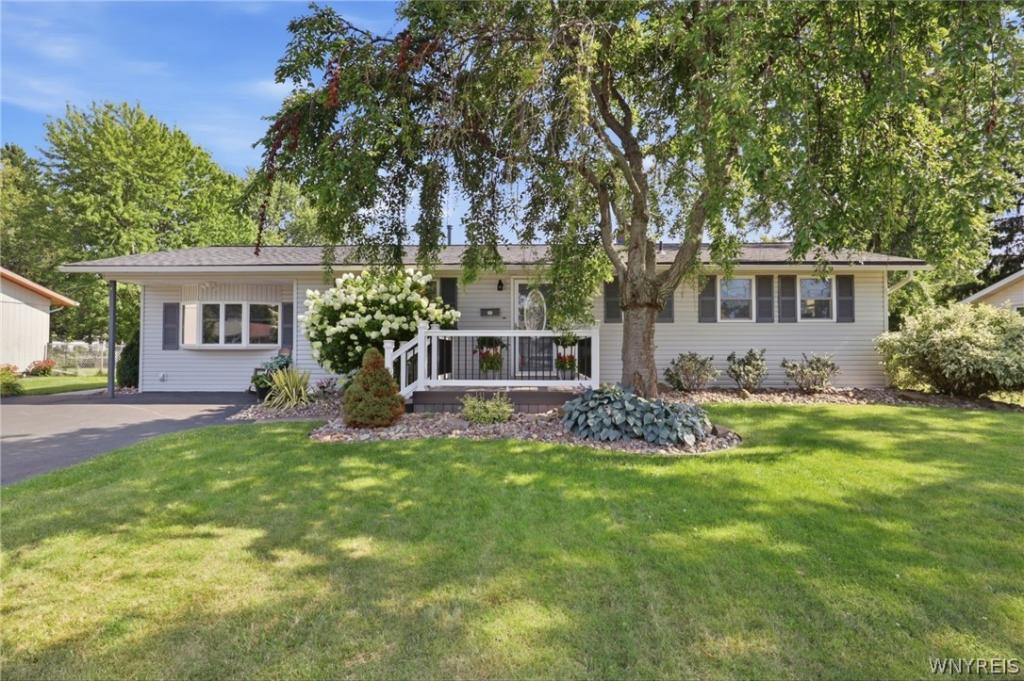
Let’s move you in…to this charming and meticulously updated ranch! You’re instantly greeted by lush green lawn, mature landscaping, a double-wide blacktop driveway, and a welcoming front porch ready for your morning coffee. Step inside through the elegant decorative glass front door into a bright foyer with stylish flooring that flows throughout the home. Turn directly into the stunning, light-filled kitchen, fully updated with crisp white shaker cabinetry, gleaming quartz countertops, a classic subway tile backsplash, and sleek stainless steel appliances. With recessed lighting, ambient pendant lights over the sink, and a dedicated prep/bar counter, this kitchen is as functional as it is beautiful. The kitchen flows effortlessly into a spacious, light-filled dining room featuring recessed lighting, a ceiling fan, and a large window framing views of the front lawn. A built-in breakfast bar pass-through connects the dining room/office directly to the living area, giving an open feel. The tiled transition off the dining room is a versatile flex space, currently used as a home office. From here, giant sliding glass doors reveal your ultimate backyard oasis. Step outside to find an entertainer’s dream: a covered patio equipped with an outdoor ceiling fan to keep summer breezes moving, an expansive paved sitting area, and a salt water in-ground pool set against a backdrop of lush lawn, mature trees, and a dedicated storage shed. Back inside, unwind in the inviting large living room or retreat down the hall to the tranquil, sunlit bedrooms. Turnkey, open, and loaded with indoor-outdoor appeal, this Youngstown gem is ready for its next chapter! This home features forced air heat and central a/c. Previously heated by hot-water, the baseboard heat is no longer operational.
Property Details
Price:
$329,900
MLS #:
B1701174
Status:
Pending
Beds:
3
Baths:
1
Type:
Single Family
Subtype:
SingleFamilyResidence
Subdivision:
Mile Reserve
Neighborhood:
youngstownvillage293401
Listed Date:
Aug 3, 2026
Finished Sq Ft:
1,432
Total Sq Ft:
1,432
Lot Size:
11,787 sqft / 0.27 acres (approx)
Year Built:
1958
See this Listing
Schools
School District:
Lewiston-Porter
Interior
Appliances
Appliances Negotiable, Dryer, Dishwasher, Electric Oven, Electric Range, Gas Water Heater, Microwave, Refrigerator, Washer
Bathrooms
1 Full Bathroom
Cooling
Central Air
Flooring
Luxury Vinyl, Tile, Varies
Heating
Gas, Forced Air
Interior Features
Ceiling Fans, Separate Formal Dining Room, Separate Formal Living Room, Home Office, Quartz Counters, Sliding Glass Doors, Storage, Bedroom On Main Level
Laundry Features
In Basement
Levels
One
Main Level Bathrooms
1
Main Level Bedrooms
3
Exterior
Architectural Style
Ranch
Construction Materials
Vinyl Siding
Exterior Features
Blacktop Driveway, Fully Fenced, Pool, Patio
Fencing
Full
Green Energy Efficient
Appliances, Hvac, Lighting, Windows
Lot Features
Rectangular, Rectangular Lot, Residential Lot
Other Structures
Sheds, Storage
Parking Features
No Garage, Driveway
Patio And Porch Features
Open, Patio, Porch
Roof
Asphalt, Architectural, Shingle
Stories
1
Financial
Taxes
$5,486
Map
Community
- Address545 Northfield Drive Porter NY
- SubdivisionMile Reserve
- CityPorter
- CountyNiagara
- Zip Code14174
Subdivisions in Porter
Market Summary
Current real estate data for Single Family in Porter as of Oct 15, 2026
32
Single Family Listed
81
Avg DOM
197
Avg $ / SqFt
$369,134
Avg List Price
Property Summary
- Located in the Mile Reserve subdivision, 545 Northfield Drive Porter NY is a Single Family for sale in Porter, NY, 14174. It is listed for $329,900 and features 3 beds, 1 baths, and has approximately 1,432 square feet of living space, and was originally constructed in 1958. The current price per square foot is $230. The average price per square foot for Single Family listings in Porter is $197. The average listing price for Single Family in Porter is $369,134.
Similar Listings Nearby



 Courtesy of Keller Williams Realty WNY. Disclaimer: All data relating to real estate for sale on this page comes from the Broker Reciprocity (BR) of the New York State Alliance of MLSs. Detailed information about real estate listings held by brokerage firms other than Michael Paduano include the name of the listing broker. Neither the listing company nor Michael Paduano shall be responsible for any typographical errors, misinformation, misprints and shall be held totally harmless. The Broker providing this data believes it to be correct, but advises interested parties to confirm any item before relying on it in a purchase decision. Copyright 2026. New York State Alliance of MLSs. All rights reserved.
 545 Northfield Drive
Porter, NY