
This listing returns to Active status after sellers hired professionals to address several issues that were brought to our attention as a result of a home inspection performed several weeks ago. We have a Contractor’s report available to buyer and agents to share in the sellers disclosures section of this listing.
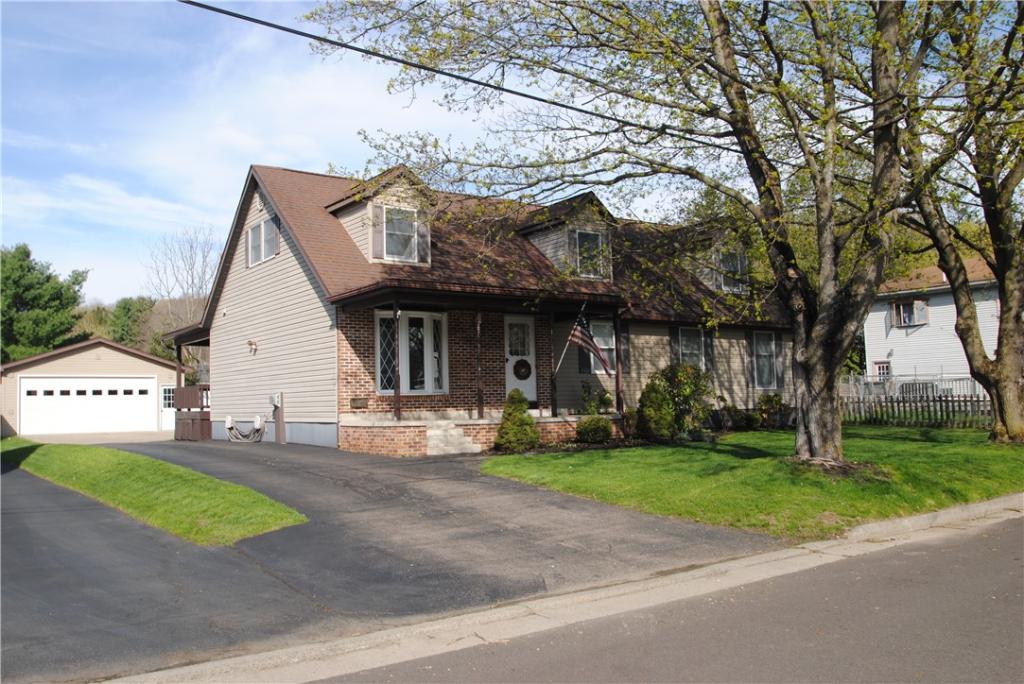
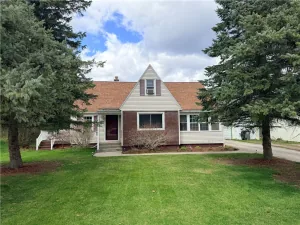
Good impressions start with curb appeal at the street and this home has plenty of good impressions for you when you walk in the front door as well! Home features start with an updated kitchen, accented with refinished hardwood flooring, solid surfaced counters and an appliance package that includes a first floor laundry room with washer and dryer. The kitchen and dining rooms have access doors to the covered porch/deck and the backyard. In recent years, an addition, consisting of the current formal dining room, the laundry room and a spacious Primary suite that included a full bath was completed. Today, there are 2 to 3 bedrooms on the first floor (one was used as an office) and one bedroom on the second floor.
The basement houses the mechanicals and a finished recreation room with a dry bar and a free standing gas stove. There’s plenty of shelving for storage and there’s a walk-up staircase to the covered back porch & backyard.
The detached 2.5 car garage has electrical service and an overhead door opener. The exterior of the residence and garage have been maintained very well over the years as have the lawn & landscape.
Pride in ownership resides here!
Appliances are included but not warranted by sellers.
Note: Quick possession here, as survey & abstract work have been updated.
Good impressions start with curb appeal at the street and this home has plenty of good impressions for you when you walk in the front door as well! Home features start with an updated kitchen, accented with refinished hardwood flooring, solid surfaced counters and an appliance package that includes a first floor laundry room with washer and dryer. The kitchen and dining rooms have access doors to the covered porch/deck and the backyard. In recent years, an addition, consisting of the current formal dining room, the laundry room and a spacious Primary suite that included a full bath was completed. Today, there are 2 to 3 bedrooms on the first floor (one was used as an office) and one bedroom on the second floor.
The basement houses the mechanicals and a finished recreation room with a dry bar and a free standing gas stove. There’s plenty of shelving for storage and there’s a walk-up staircase to the covered back porch & backyard.
The detached 2.5 car garage has electrical service and an overhead door opener. The exterior of the residence and garage have been maintained very well over the years as have the lawn & landscape.
Pride in ownership resides here!
Appliances are included but not warranted by sellers.
Note: Quick possession here, as survey & abstract work have been updated.
Property Details
Price:
$247,500
MLS #:
R1674531
Status:
Pending
Beds:
4
Baths:
2
Type:
Single Family
Subtype:
SingleFamilyResidence
Neighborhood:
hornellcity460600
Listed Date:
May 6, 2026
Finished Sq Ft:
2,190
Total Sq Ft:
2,190
Lot Size:
10,032 sqft / 0.23 acres (approx)
Year Built:
1963
See this Listing
Schools
School District:
Hornell
Elementary School:
Hornell Intermediate
Middle School:
Other – See Remarks
High School:
Hornell Senior High
Interior
Appliances
Dryer, Dishwasher, Freezer, Gas Cooktop, Disposal, Gas Oven, Gas Range, Gas Water Heater, Microwave, Refrigerator, Washer
Bathrooms
2 Full Bathrooms
Fireplaces Total
1
Flooring
Carpet, Ceramic Tile, Hardwood, Tile, Varies
Heating
Gas, Baseboard, Hot Water
Interior Features
Ceiling Fans, Cathedral Ceilings, Dry Bar, Separate Formal Dining Room, Entrance Foyer, Eat In Kitchen, Separate Formal Living Room, Home Office, Pantry, Solid Surface Counters, Bedroom On Main Level, Convertible Bedroom, Bath In Primary Bedroom, Main Level Primary, Primary Suite, Workshop
Laundry Features
Main Level
Levels
Two
Main Level Bathrooms
2
Main Level Bedrooms
3
Exterior
Architectural Style
Cape Cod, Two Story
Construction Materials
Brick, Block, Frame, Concrete, Vinyl Siding, Copper Plumbing
Exterior Features
Blacktop Driveway, Concrete Driveway, Deck, Fence, Patio, Private Yard, See Remarks
Fencing
Partial
Garage Spaces
2
Lot Features
Greenbelt, Irregular Lot, Residential Lot
Parking Features
Detached, Garage, Garage Door Opener
Patio And Porch Features
Covered, Deck, Patio, Porch
Stories
2
Window Features
Thermal Windows
Financial
Taxes
$7,121
Map
Community
- Address3 Maxwell Avenue Hornell NY
- CityHornell
- CountySteuben
- Zip Code14843
Market Summary
Current real estate data for Single Family in Hornell as of Sep 04, 2026
22
Single Family Listed
136
Avg DOM
77
Avg $ / SqFt
$129,727
Avg List Price
Property Summary
- 3 Maxwell Avenue Hornell NY is a Single Family for sale in Hornell, NY, 14843. It is listed for $247,500 and features 4 beds, 2 baths, and has approximately 2,190 square feet of living space, and was originally constructed in 1963. The current price per square foot is $113. The average price per square foot for Single Family listings in Hornell is $77. The average listing price for Single Family in Hornell is $129,727.
Similar Listings Nearby

 Courtesy of Howard Hanna. Disclaimer: All data relating to real estate for sale on this page comes from the Broker Reciprocity (BR) of the New York State Alliance of MLSs. Detailed information about real estate listings held by brokerage firms other than Michael Paduano include the name of the listing broker. Neither the listing company nor Michael Paduano shall be responsible for any typographical errors, misinformation, misprints and shall be held totally harmless. The Broker providing this data believes it to be correct, but advises interested parties to confirm any item before relying on it in a purchase decision. Copyright 2026. New York State Alliance of MLSs. All rights reserved.
 3 Maxwell Avenue
Hornell, NY