
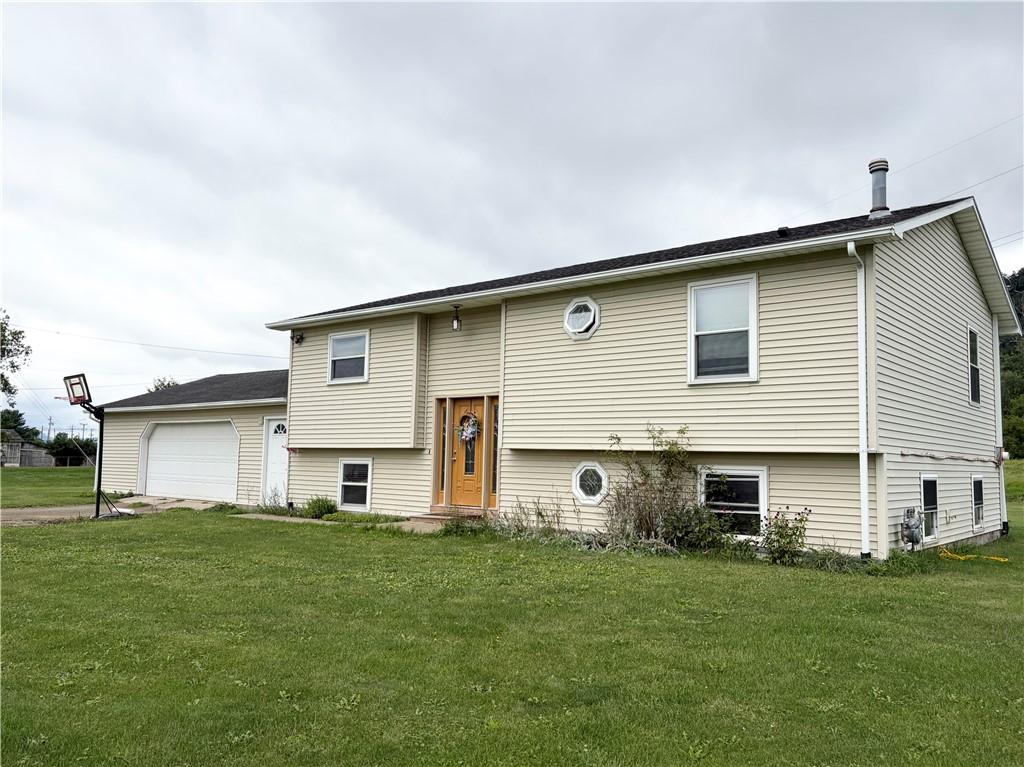
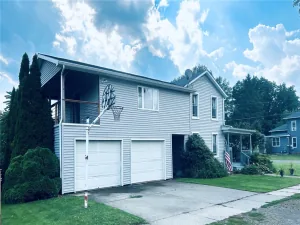
Welcome to this spacious and beautifully maintained split-level home that offers exceptional craftsmanship, a thoughtful layout, and room for everyone.
Step inside through the welcoming tiled foyer, the perfect place to kick off your shoes and hang your coat. Just a few steps up, you’ll be greeted by an inviting open-concept main living area featuring stunning custom-built oak cabinetry, a breakfast bar, a formal dining area, and a bright, comfortable living room. Just off the dining area, a private balcony provides the perfect spot to enjoy your morning coffee or unwind in the evening.
The main level also features a full guest bathroom and an impressive primary suite complete with a large walk-in closet, a separate shoe closet, and a beautifully appointed en-suite bathroom featuring a custom tile walk-in shower.
The lower level offers three additional bedrooms, a spacious family room/den, a full bathroom, and a convenient laundry room. From this level, you’ll also enjoy direct access to the oversized attached two-car garage, which provides ample space for vehicles, storage, and a workshop. Just outside the garage is a large covered patio, creating the perfect outdoor space for entertaining family and friends, grilling, or simply relaxing while enjoying the privacy of the backyard.
This home has been well cared for and thoughtfully updated over the years. The roof is only six years old, and the hot water tank was replaced just a few years ago, giving buyers added peace of mind.
Situated on a generously sized lot within the village, you’ll enjoy the convenience of municipal water and sewer while still appreciating the privacy of having no neighbors behind you. The expansive backyard offers plenty of room for outdoor activities, gardening, or simply enjoying the peaceful surroundings.
With quality craftsmanship throughout, an ideal floor plan, exceptional indoor and outdoor living spaces, and an outstanding location, this home truly has something for everyone. Schedule your showing today—you won’t want to miss this one!
Step inside through the welcoming tiled foyer, the perfect place to kick off your shoes and hang your coat. Just a few steps up, you’ll be greeted by an inviting open-concept main living area featuring stunning custom-built oak cabinetry, a breakfast bar, a formal dining area, and a bright, comfortable living room. Just off the dining area, a private balcony provides the perfect spot to enjoy your morning coffee or unwind in the evening.
The main level also features a full guest bathroom and an impressive primary suite complete with a large walk-in closet, a separate shoe closet, and a beautifully appointed en-suite bathroom featuring a custom tile walk-in shower.
The lower level offers three additional bedrooms, a spacious family room/den, a full bathroom, and a convenient laundry room. From this level, you’ll also enjoy direct access to the oversized attached two-car garage, which provides ample space for vehicles, storage, and a workshop. Just outside the garage is a large covered patio, creating the perfect outdoor space for entertaining family and friends, grilling, or simply relaxing while enjoying the privacy of the backyard.
This home has been well cared for and thoughtfully updated over the years. The roof is only six years old, and the hot water tank was replaced just a few years ago, giving buyers added peace of mind.
Situated on a generously sized lot within the village, you’ll enjoy the convenience of municipal water and sewer while still appreciating the privacy of having no neighbors behind you. The expansive backyard offers plenty of room for outdoor activities, gardening, or simply enjoying the peaceful surroundings.
With quality craftsmanship throughout, an ideal floor plan, exceptional indoor and outdoor living spaces, and an outstanding location, this home truly has something for everyone. Schedule your showing today—you won’t want to miss this one!
Property Details
Price:
$249,900
MLS #:
R1702867
Status:
Active
Beds:
4
Baths:
3
Type:
Single Family
Subtype:
SingleFamilyResidence
Neighborhood:
canisteovillage463201
Listed Date:
Jul 29, 2026
Finished Sq Ft:
2,080
Total Sq Ft:
2,080
Lot Size:
31,363 sqft / 0.72 acres (approx)
Year Built:
1990
See this Listing
Schools
School District:
Canisteo-Greenwood
Interior
Appliances
Convection Oven, Dryer, Dishwasher, Free Standing Range, Disposal, Gas Water Heater, Microwave, Oven, Refrigerator, Washer, Water Softener Owned
Bathrooms
3 Full Bathrooms
Below Grade Finished Area
1040
Cooling
Zoned
Flooring
Carpet, Ceramic Tile, Hardwood, Luxury Vinyl, Varies
Heating
Gas, Zoned, Baseboard, Hot Water
Interior Features
Breakfast Bar, Ceiling Fans, Den, Entrance Foyer, Eat In Kitchen, Separate Formal Living Room, Living Dining Room, Sliding Glass Doors, Storage, Natural Woodwork, Window Treatments, Main Level Primary, Primary Suite, Programmable Thermostat
Laundry Features
In Basement
Levels
Two
Main Level Bathrooms
2
Main Level Bedrooms
1
Exterior
Architectural Style
Split Level
Attached Garage YN
1
Construction Materials
Attic Crawl Hatchways Insulated, Vinyl Siding, Copper Plumbing, Pex Plumbing
Exterior Features
Balcony, Deck, Gravel Driveway, Pool, Patio, Private Yard, See Remarks
Garage Spaces
2
Lot Features
Agricultural, Corner Lot, Pie Shaped Lot, Residential Lot, Secluded
Parking Features
Attached, Electricity, Garage, Storage, Workshop In Garage, Water Available, Garage Door Opener
Patio And Porch Features
Balcony, Deck, Patio
Roof
Asphalt
Stories
2
Window Features
Drapes, Thermal Windows
Financial
Taxes
$4,530
Map
Community
- Address43 2nd Street Canisteo NY
- CityCanisteo
- CountySteuben
- Zip Code14823
Market Summary
Current real estate data for Single Family in Canisteo as of Sep 02, 2026
14
Single Family Listed
90
Avg DOM
105
Avg $ / SqFt
$173,914
Avg List Price
Property Summary
- 43 2nd Street Canisteo NY is a Single Family for sale in Canisteo, NY, 14823. It is listed for $249,900 and features 4 beds, 3 baths, and has approximately 2,080 square feet of living space, and was originally constructed in 1990. The current price per square foot is $120. The average price per square foot for Single Family listings in Canisteo is $105. The average listing price for Single Family in Canisteo is $173,914.
Similar Listings Nearby

 Courtesy of Howard Hanna. Disclaimer: All data relating to real estate for sale on this page comes from the Broker Reciprocity (BR) of the New York State Alliance of MLSs. Detailed information about real estate listings held by brokerage firms other than Michael Paduano include the name of the listing broker. Neither the listing company nor Michael Paduano shall be responsible for any typographical errors, misinformation, misprints and shall be held totally harmless. The Broker providing this data believes it to be correct, but advises interested parties to confirm any item before relying on it in a purchase decision. Copyright 2026. New York State Alliance of MLSs. All rights reserved.
 43 2nd Street
Canisteo, NY