
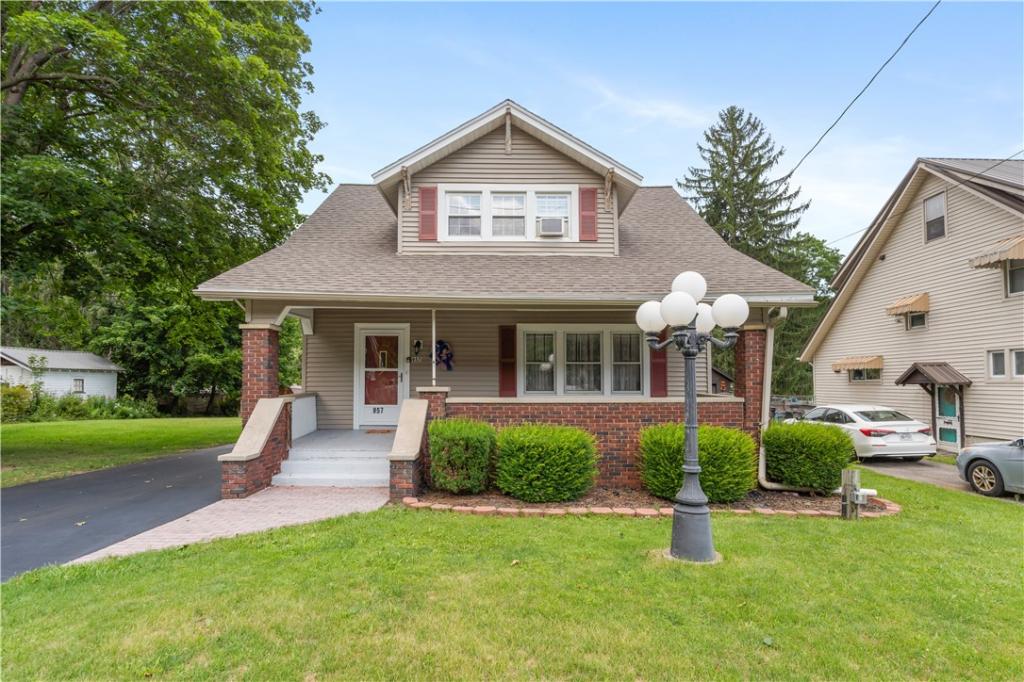
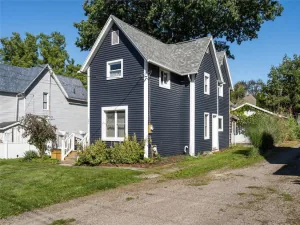
Welcome to this immaculate 3-bedroom bungalow, blending classic charm with functional space. True curb appeal greets you with mature, established landscaping, a spacious yard, and an inviting front porch perfect for rocking chairs. Step inside the entry foyer to find beautifully preserved original trim, an Arts and Crafts-style oak banister, an elegant chandelier, and a convenient coat closet. The generously sized living and dining rooms flow well for entertaining and feature tasteful modern lighting. Beneath the carpeting, it is believed there are classic oak hardwood floors. Just off the dining area, the den boasts a striking floor-to-ceiling stone gas fireplace, accented by a custom, handmade live-edge mantel and built-in storage. The expansive, well-appointed eat-in kitchen serves as the heart of the home, complete with an ample center island, rich oak cabinetry, a dedicated computer workstation, and a hidden laundry closet. A convenient side entrance offers direct access to the driveway for easy grocery unloading and leads down to the full-storage basement. Upstairs, three comfortable, light-filled bedrooms provide ample closet space and share a well-maintained full bathroom. Outdoor living shines with a versatile covered deck that transitions into an open-air deck space. Mechanically sound, the home features a new asphalt roof (2025), a new metal roof on the two-car garage (2026), and a freshly paved asphalt driveway (2026).
Uniquely zoned as a “Residence with Incidental Commercial Use,” this property is an absolute dream for automotive enthusiasts, mechanics, or at-home business owners. Three detached garage buildings offer seven bays with overhead doors and massive storage capacity. Upgrades include electrical service in two garages, an automotive lift in one, and a dedicated heating system in another. Peaceful country-style living just minutes from downtown amenities and just steps from the office. This property is truly a must-see!
Uniquely zoned as a “Residence with Incidental Commercial Use,” this property is an absolute dream for automotive enthusiasts, mechanics, or at-home business owners. Three detached garage buildings offer seven bays with overhead doors and massive storage capacity. Upgrades include electrical service in two garages, an automotive lift in one, and a dedicated heating system in another. Peaceful country-style living just minutes from downtown amenities and just steps from the office. This property is truly a must-see!
Property Details
Price:
$249,900
MLS #:
R1701292
Status:
Active
Beds:
3
Baths:
1
Type:
Single Family
Subtype:
SingleFamilyResidence
Neighborhood:
hornellsville465289
Listed Date:
Jul 24, 2026
Finished Sq Ft:
1,600
Total Sq Ft:
1,600
Lot Size:
42,253 sqft / 0.97 acres (approx)
Year Built:
1929
See this Listing
Schools
School District:
Alfred-Almond
Interior
Appliances
Appliances Negotiable, Convection Oven, Dishwasher, Electric Oven, Electric Range, Gas Water Heater, Microwave, Refrigerator, Water Softener Owned
Bathrooms
1 Full Bathroom
Cooling
Window Units
Fireplaces Total
1
Flooring
Carpet, Varies, Vinyl
Heating
Gas, Baseboard, Hot Water
Interior Features
Ceiling Fans, Separate Formal Dining Room, Eat In Kitchen, Separate Formal Living Room, Kitchen Island, Pantry, Natural Woodwork, Window Treatments, Programmable Thermostat, Workshop
Laundry Features
Main Level
Levels
Two
Exterior
Architectural Style
Bungalow, Two Story
Community Features
Trails Paths
Construction Materials
Vinyl Siding, Copper Plumbing
Exterior Features
Blacktop Driveway, Deck, Fence, Private Yard, See Remarks
Fencing
Partial
Garage Spaces
7
Lot Features
Irregular Lot
Other Structures
Sheds, Storage
Parking Features
Detached, Electricity, Garage, Heated Garage, Storage, Workshop In Garage, Garage Door Opener
Patio And Porch Features
Covered, Deck, Open, Porch
Roof
Asphalt, Shingle
Stories
2
Window Features
Drapes
Financial
Taxes
$4,581
Map
Community
- Address957 State Route 21 Hornellsville NY
- CityHornellsville
- CountySteuben
- Zip Code14843
Market Summary
Current real estate data for Single Family in Hornellsville as of Oct 17, 2026
17
Single Family Listed
102
Avg DOM
122
Avg $ / SqFt
$225,357
Avg List Price
Property Summary
- 957 State Route 21 Hornellsville NY is a Single Family for sale in Hornellsville, NY, 14843. It is listed for $249,900 and features 3 beds, 1 baths, and has approximately 1,600 square feet of living space, and was originally constructed in 1929. The current price per square foot is $156. The average price per square foot for Single Family listings in Hornellsville is $122. The average listing price for Single Family in Hornellsville is $225,357.
Similar Listings Nearby


 Courtesy of Howard Hanna. Disclaimer: All data relating to real estate for sale on this page comes from the Broker Reciprocity (BR) of the New York State Alliance of MLSs. Detailed information about real estate listings held by brokerage firms other than Michael Paduano include the name of the listing broker. Neither the listing company nor Michael Paduano shall be responsible for any typographical errors, misinformation, misprints and shall be held totally harmless. The Broker providing this data believes it to be correct, but advises interested parties to confirm any item before relying on it in a purchase decision. Copyright 2026. New York State Alliance of MLSs. All rights reserved.
 957 State Route 21
Hornellsville, NY