
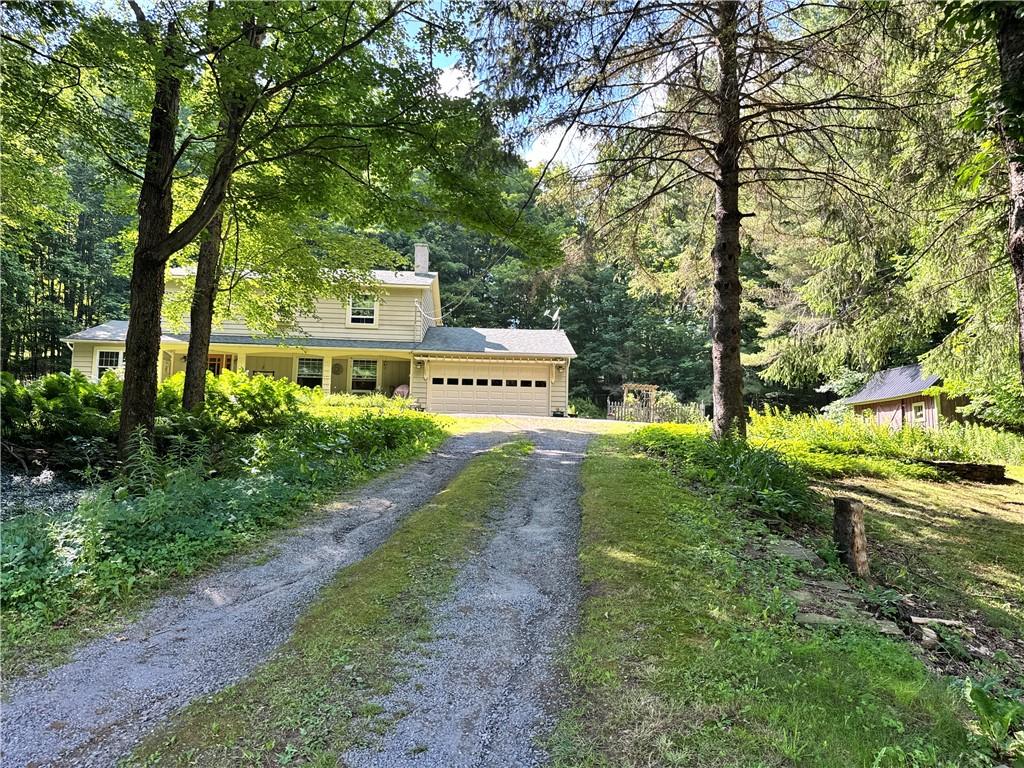
Welcome to this beautifully maintained 4-bedroom, 4-bath Colonial with Craftsman-style details. Excellent curb appeal in a private setting bordering the historic Stamford Golf Course.
The open concept kitchen and living areas create a warm and welcoming gathering space. A tiled wood burning fireplace in the living room is framed by built-in bookcases and is the focal point of the room. A formal dining room is perfect for hosting holidays and special occasions, while a charming sitting room features a unique vent-less propane fireplace and French doors lead to a private deck.
The first floor also includes a laundry/mudroom with a half bath, an additional half bath, and an inviting front entry with a coat closet. An attached 2 car garage is conveniently located just off of the kitchen.
The second floor offers a spacious primary bedroom with an ensuite full bath and generous closet space. Three additional bedrooms and a full bath complete the second floor. Built-in shelving throughout the home provides added storage and display space.
The finished basement offers so many possibilities for a home office, recreation room, hobby area, or exercise room.
Outside you will find beautiful landscaping, rock walls, multiple sitting areas, and a maintained path leading up to the golf course. A true outdoor oasis. You even have seasonal views of Mt. Utsayantha!
Two storage sheds provide ample space for lawn equipment and gardening supplies.
Located just minutes to the charming village of Stamford. Close to golfing (in your backyard!), hiking, snowmobiling, skiing, and plenty more.
The open concept kitchen and living areas create a warm and welcoming gathering space. A tiled wood burning fireplace in the living room is framed by built-in bookcases and is the focal point of the room. A formal dining room is perfect for hosting holidays and special occasions, while a charming sitting room features a unique vent-less propane fireplace and French doors lead to a private deck.
The first floor also includes a laundry/mudroom with a half bath, an additional half bath, and an inviting front entry with a coat closet. An attached 2 car garage is conveniently located just off of the kitchen.
The second floor offers a spacious primary bedroom with an ensuite full bath and generous closet space. Three additional bedrooms and a full bath complete the second floor. Built-in shelving throughout the home provides added storage and display space.
The finished basement offers so many possibilities for a home office, recreation room, hobby area, or exercise room.
Outside you will find beautiful landscaping, rock walls, multiple sitting areas, and a maintained path leading up to the golf course. A true outdoor oasis. You even have seasonal views of Mt. Utsayantha!
Two storage sheds provide ample space for lawn equipment and gardening supplies.
Located just minutes to the charming village of Stamford. Close to golfing (in your backyard!), hiking, snowmobiling, skiing, and plenty more.
Property Details
Price:
$379,000
MLS #:
R1698627
Status:
Pending
Beds:
4
Baths:
4
Type:
Single Family
Subtype:
SingleFamilyResidence
Neighborhood:
harpersfield123889
Listed Date:
Jul 17, 2026
Finished Sq Ft:
2,024
Total Sq Ft:
2,024
Lot Size:
126,760 sqft / 2.91 acres (approx)
Year Built:
1968
See this Listing
Schools
School District:
Stamford
Interior
Appliances
Dryer, Dishwasher, Electric Oven, Electric Range, Microwave, Oil Water Heater, Refrigerator, Washer
Bathrooms
2 Full Bathrooms, 2 Half Bathrooms
Below Grade Finished Area
770
Cooling
Window Units
Fireplaces Total
2
Flooring
Carpet, Hardwood, Tile, Varies, Vinyl
Heating
Oil, Wood, Baseboard, Hot Water
Interior Features
Ceiling Fans, Eat In Kitchen, Separate Formal Living Room, Country Kitchen, Pantry, Natural Woodwork
Laundry Features
Main Level
Levels
Two
Main Level Bathrooms
2
Exterior
Architectural Style
Colonial
Attached Garage YN
1
Construction Materials
Frame, Vinyl Siding
Exterior Features
Blacktop Driveway, Deck, Fence, Private Yard, See Remarks
Fencing
Partial
Garage Spaces
2
Lot Features
Other, Rectangular, Rectangular Lot, See Remarks
Other Structures
Sheds, Storage
Parking Features
Attached, Electricity, Garage, Workshop In Garage, Garage Door Opener
Patio And Porch Features
Covered, Deck, Porch
Roof
Asphalt, Shingle
Stories
2
Financial
Taxes
$5,747
Map
Community
- Address549 Terry Road Harpersfield NY
- CityHarpersfield
- CountyDelaware
- Zip Code12167
Subdivisions in Harpersfield
Market Summary
Current real estate data for Single Family in Harpersfield as of Sep 05, 2026
19
Single Family Listed
110
Avg DOM
220
Avg $ / SqFt
$405,995
Avg List Price
Property Summary
- 549 Terry Road Harpersfield NY is a Single Family for sale in Harpersfield, NY, 12167. It is listed for $379,000 and features 4 beds, 4 baths, and has approximately 2,024 square feet of living space, and was originally constructed in 1968. The current price per square foot is $187. The average price per square foot for Single Family listings in Harpersfield is $220. The average listing price for Single Family in Harpersfield is $405,995.
Similar Listings Nearby

 Courtesy of Keller Williams Upstate NY Properties. Disclaimer: All data relating to real estate for sale on this page comes from the Broker Reciprocity (BR) of the New York State Alliance of MLSs. Detailed information about real estate listings held by brokerage firms other than Michael Paduano include the name of the listing broker. Neither the listing company nor Michael Paduano shall be responsible for any typographical errors, misinformation, misprints and shall be held totally harmless. The Broker providing this data believes it to be correct, but advises interested parties to confirm any item before relying on it in a purchase decision. Copyright 2026. New York State Alliance of MLSs. All rights reserved.
 549 Terry Road
Harpersfield, NY