

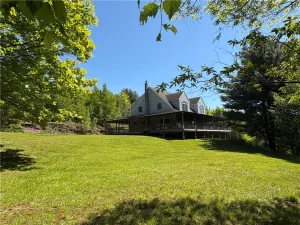
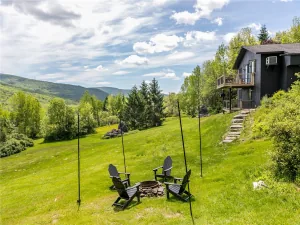
There’s something about a classic chalet that just feels right in the Catskills, and this one has all the good stuff: big views, a pond, beautiful handcrafted woodwork, and a sunny deck.
The main floor centers around an open kitchen, dining, and living area, with a wall of windows framing sweeping views across the valley and mountains beyond. Just outside is the large deck, where there are multiple spots for morning coffee, afternoon lounging, or dinner outside. A new hot tub makes it especially tempting to stay out after dark and soak under the stars. Also on the main level is a bright bedroom and full bathroom, along with an enclosed front porch that offers a little extra space for sitting, gear storage, or whatever else you need. Upstairs, a spacious lofted bedroom has its own full ensuite bathroom and a sweet private balcony–the perfect perch for checking out the scenery and taking in the fresh mountain air. A large, unfinished basement has lots of potential as well.
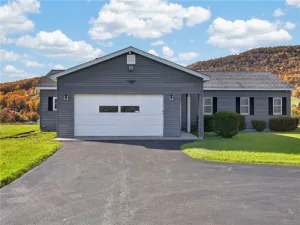
Outside the large garage is currently set up as a woodworking studio, but could easily become an art studio, home gym, or excellent storage. There is also a shed for even more storage. A large willow tree and serene pond are tucked below the house and the back part of the property offers a beautiful, wooded area. The home also comes with owned solar panels, which keeps the electric bill low, and a new boiler.
Just five minutes from the villages of Stamford and Hobart, you’re close to great coffee, restaurants, shops, and the Catskill Scenic Rail Trail. And when it’s time to hit the slopes, Hunter, Windham, and Belleayre are all about 35 minutes away.
The main floor centers around an open kitchen, dining, and living area, with a wall of windows framing sweeping views across the valley and mountains beyond. Just outside is the large deck, where there are multiple spots for morning coffee, afternoon lounging, or dinner outside. A new hot tub makes it especially tempting to stay out after dark and soak under the stars. Also on the main level is a bright bedroom and full bathroom, along with an enclosed front porch that offers a little extra space for sitting, gear storage, or whatever else you need. Upstairs, a spacious lofted bedroom has its own full ensuite bathroom and a sweet private balcony–the perfect perch for checking out the scenery and taking in the fresh mountain air. A large, unfinished basement has lots of potential as well.
Outside the large garage is currently set up as a woodworking studio, but could easily become an art studio, home gym, or excellent storage. There is also a shed for even more storage. A large willow tree and serene pond are tucked below the house and the back part of the property offers a beautiful, wooded area. The home also comes with owned solar panels, which keeps the electric bill low, and a new boiler.
Just five minutes from the villages of Stamford and Hobart, you’re close to great coffee, restaurants, shops, and the Catskill Scenic Rail Trail. And when it’s time to hit the slopes, Hunter, Windham, and Belleayre are all about 35 minutes away.
Property Details
Price:
$417,000
MLS #:
R1706372
Status:
Active
Beds:
2
Baths:
2
Type:
Single Family
Subtype:
SingleFamilyResidence
Neighborhood:
stamford125289
Listed Date:
Aug 12, 2026
Finished Sq Ft:
1,152
Total Sq Ft:
1,152
Lot Size:
222,156 sqft / 5.10 acres (approx)
Year Built:
1990
See this Listing
Schools
School District:
South Kortright
Interior
Appliances
Electric Oven, Electric Range, Electric Water Heater, Microwave, Refrigerator
Bathrooms
2 Full Bathrooms
Fireplaces Total
1
Flooring
Hardwood, Varies
Heating
Oil, Baseboard
Interior Features
Breakfast Bar, Bedroom On Main Level
Main Level Bathrooms
1
Main Level Bedrooms
1
Exterior
Architectural Style
Chalet Alpine
Construction Materials
Wood Siding
Exterior Features
Balcony, Deck, Gravel Driveway, Hot Tub Spa
Garage Spaces
1
Lot Features
Rectangular, Rectangular Lot, Wooded
Other Structures
Sheds, Storage
Parking Features
Detached, Garage
Patio And Porch Features
Balcony, Deck
Waterfront Features
Pond
Financial
Taxes
$4,391
Map
Community
- Address54 Doc Stark Lane Stamford NY
- CityStamford
- CountyDelaware
- Zip Code12167
Subdivisions in Stamford
Market Summary
Current real estate data for Single Family in Stamford as of Oct 21, 2026
14
Single Family Listed
88
Avg DOM
180
Avg $ / SqFt
$276,671
Avg List Price
Property Summary
- 54 Doc Stark Lane Stamford NY is a Single Family for sale in Stamford, NY, 12167. It is listed for $417,000 and features 2 beds, 2 baths, and has approximately 1,152 square feet of living space, and was originally constructed in 1990. The current price per square foot is $362. The average price per square foot for Single Family listings in Stamford is $180. The average listing price for Single Family in Stamford is $276,671.
Similar Listings Nearby



 Courtesy of COMPASS Greater NY LLC. Disclaimer: All data relating to real estate for sale on this page comes from the Broker Reciprocity (BR) of the New York State Alliance of MLSs. Detailed information about real estate listings held by brokerage firms other than Michael Paduano include the name of the listing broker. Neither the listing company nor Michael Paduano shall be responsible for any typographical errors, misinformation, misprints and shall be held totally harmless. The Broker providing this data believes it to be correct, but advises interested parties to confirm any item before relying on it in a purchase decision. Copyright 2026. New York State Alliance of MLSs. All rights reserved.
 54 Doc Stark Lane
Stamford, NY