

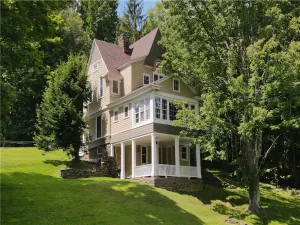
Carry on the legacy of this rare, expansive Victorian with preserved original features in the village of Stamford. The home maintains original details including its grand columned facade, impressive porte-cochère, a gorgeous bay window with decorative glass, and original woodwork and floors. Yellow and white striped metal awnings add to the home’s unique character. This home is move-in ready to enjoy exactly as it is… or to continue the restoration with a little more work.
The wraparound porch transports you to a time when things moved slower, tea was sipped, and the mountain breeze kept you cool while you chatted with neighbors passing by. The large reception room invites you in with decorative wood floors and a beautiful wood staircase. The centerpiece of the first floor is the living room with its warm wood coffered ceiling, fireplace, large windows, built-in bookcase, and decorative columns that transition into the elegant dining room. A large updated kitchen, cozy breakfast nook, powder room, and laundry room with extra storage round out this floor.
On the way upstairs, take a moment at the bay window settee to appreciate the craftsmanship and history of this home. On the second floor are four large and sunny bedrooms as well as two updated full bathrooms. At the end of the hall, an enclosed balcony makes a great three season sunroom. The third floor has four more rooms with potential – if you need even more space.
The lot itself is large and flat with an ample side yard. Behind the house are two garages – one a solid Morton building with space for multiple cars and another wood frame structure that could make a great workshop with some work.
The current owner has helped preserve the home with key improvements including: a new roof, updated bathrooms, new kitchen appliances, freshly painted exterior, new sewer line, electric upgrade to 200 amps, new sheetrock, and more.
Enjoy mountain views from your front porch, as well as proximity to the 22 mile Catskills Scenic Rail Trail, the Trailways bus stop to NYC, and the amazing shops in town. You’ll also be about 30 mins to three ski mountains and a 2.5 hour drive to the GW Bridge in NYC.
Property Details
Price:
$369,000
MLS #:
R1720803
Status:
Active
Beds:
4
Baths:
3
Type:
Single Family
Subtype:
SingleFamilyResidence
Neighborhood:
stamfordvillageharpersfild123801
Listed Date:
Oct 8, 2026
Finished Sq Ft:
4,000
Total Sq Ft:
4,000
Lot Size:
21,780 sqft / 0.50 acres (approx)
Year Built:
1905
See this Listing
Schools
School District:
Stamford
Interior
Appliances
Dryer, Dishwasher, Electric Oven, Electric Range, Electric Water Heater, Refrigerator, Washer
Bathrooms
2 Full Bathrooms, 1 Half Bathroom
Fireplaces Total
1
Flooring
Hardwood, Luxury Vinyl, Varies
Heating
Oil, Baseboard, Radiators
Interior Features
Entrance Foyer, Separate Formal Living Room, Other, See Remarks, Natural Woodwork
Laundry Features
Main Level
Levels
Two
Main Level Bathrooms
1
Exterior
Architectural Style
Victorian
Community Features
Trails Paths
Construction Materials
Vinyl Siding
Exterior Features
Awnings, Balcony, See Remarks
Garage Spaces
4
Lot Features
Rectangular, Rectangular Lot
Other Structures
Second Garage
Parking Features
Detached, Garage
Patio And Porch Features
Balcony
Roof
Shingle
Stories
2
Financial
Taxes
$7,168
Map
Community
- Address13 West End Avenue Harpersfield NY
- CityHarpersfield
- CountyDelaware
- Zip Code12167
Subdivisions in Harpersfield
Market Summary
Current real estate data for Single Family in Harpersfield as of Oct 21, 2026
18
Single Family Listed
125
Avg DOM
219
Avg $ / SqFt
$404,606
Avg List Price
Property Summary
- 13 West End Avenue Harpersfield NY is a Single Family for sale in Harpersfield, NY, 12167. It is listed for $369,000 and features 4 beds, 3 baths, and has approximately 4,000 square feet of living space, and was originally constructed in 1905. The current price per square foot is $92. The average price per square foot for Single Family listings in Harpersfield is $219. The average listing price for Single Family in Harpersfield is $404,606.
Similar Listings Nearby



 Courtesy of COMPASS Greater NY LLC. Disclaimer: All data relating to real estate for sale on this page comes from the Broker Reciprocity (BR) of the New York State Alliance of MLSs. Detailed information about real estate listings held by brokerage firms other than Michael Paduano include the name of the listing broker. Neither the listing company nor Michael Paduano shall be responsible for any typographical errors, misinformation, misprints and shall be held totally harmless. The Broker providing this data believes it to be correct, but advises interested parties to confirm any item before relying on it in a purchase decision. Copyright 2026. New York State Alliance of MLSs. All rights reserved.
13 West End Avenue
Harpersfield, NY