
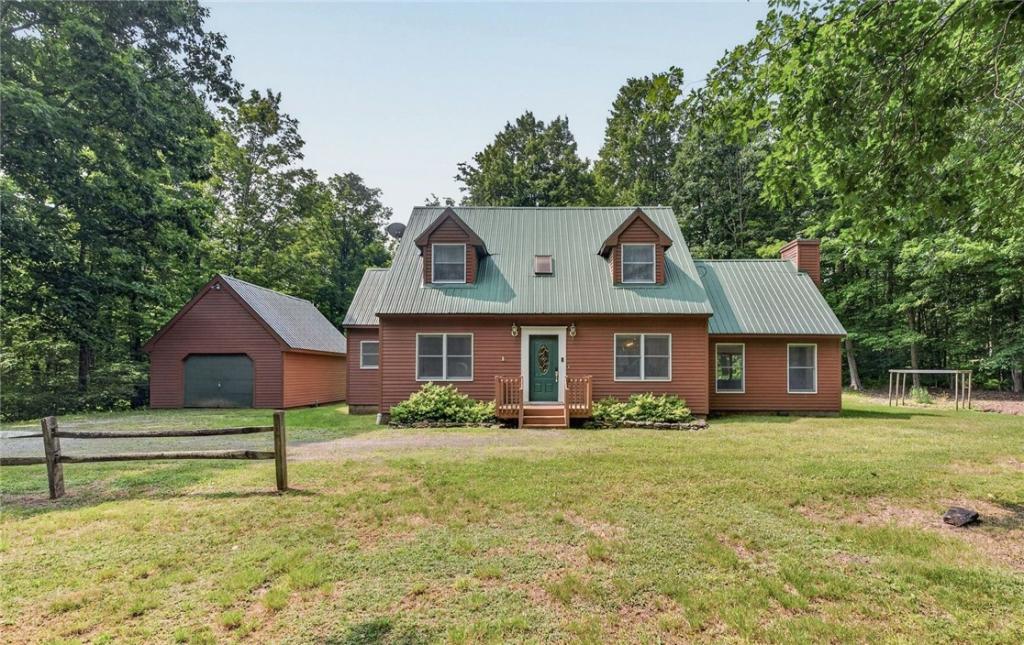
Surrounded by 10 wooded acres, this inviting Catskills retreat offers the kind of privacy and connection to nature that makes it just as appealing for weekend escapes as it is for full-time living.
At the heart of the home is a spacious living room with soaring ceilings, a woodstove with stone hearth, and expansive windows to frame the surrounding forest. Filled with natural light, the space flows effortlessly into the open dining area and kitchen, creating an easy layout for gathering with family and friends or simply enjoying a quiet evening by the fire. Just off the kitchen, a convenient laundry room and half bath add everyday functionality. The main level also features a spacious primary suite with generous windows overlooking the woods and a private full bath, offering the ease of first-floor living. Upstairs, two additional bedrooms and another full bath provide comfortable accommodations for guests, family, or a home office. Improvements include new and refinished flooring, interior paint, and new appliances.
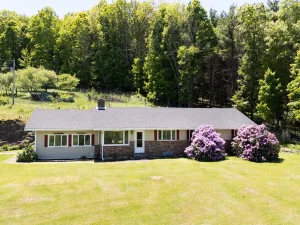
Outside, the property is a blend of open lawn and forest, giving you plenty of room to garden, play, or wander beneath the trees. A detached garage offers additional storage for vehicles, outdoor gear, or workshop space. Perfectly positioned to enjoy the best of the northern Catskills, the home is just a short drive from the shops and restaurants of Jefferson and Stamford, including local favorites like Stamford Coffee, Middle Brook Cafe, Buck Hill Farm, and The Mill Pond Inn. With three ski mountains within 45 minutes, Albany about an hour away, and the George Washington Bridge less than three hours from your doorstep, it’s an easy escape that feels wonderfully removed from the pace of everyday life.
At the heart of the home is a spacious living room with soaring ceilings, a woodstove with stone hearth, and expansive windows to frame the surrounding forest. Filled with natural light, the space flows effortlessly into the open dining area and kitchen, creating an easy layout for gathering with family and friends or simply enjoying a quiet evening by the fire. Just off the kitchen, a convenient laundry room and half bath add everyday functionality. The main level also features a spacious primary suite with generous windows overlooking the woods and a private full bath, offering the ease of first-floor living. Upstairs, two additional bedrooms and another full bath provide comfortable accommodations for guests, family, or a home office. Improvements include new and refinished flooring, interior paint, and new appliances.
Outside, the property is a blend of open lawn and forest, giving you plenty of room to garden, play, or wander beneath the trees. A detached garage offers additional storage for vehicles, outdoor gear, or workshop space. Perfectly positioned to enjoy the best of the northern Catskills, the home is just a short drive from the shops and restaurants of Jefferson and Stamford, including local favorites like Stamford Coffee, Middle Brook Cafe, Buck Hill Farm, and The Mill Pond Inn. With three ski mountains within 45 minutes, Albany about an hour away, and the George Washington Bridge less than three hours from your doorstep, it’s an easy escape that feels wonderfully removed from the pace of everyday life.
Property Details
Price:
$379,000
MLS #:
R1700724
Status:
ActiveUnderContract
Beds:
3
Baths:
3
Type:
Single Family
Subtype:
SingleFamilyResidence
Neighborhood:
jefferson433600
Listed Date:
Jul 22, 2026
Finished Sq Ft:
1,800
Total Sq Ft:
1,800
Lot Size:
439,956 sqft / 10.10 acres (approx)
Year Built:
1987
See this Listing
Schools
School District:
Jefferson
Interior
Appliances
Dryer, Dishwasher, Electric Oven, Electric Range, Electric Water Heater, Microwave, Refrigerator, Washer
Bathrooms
2 Full Bathrooms, 1 Half Bathroom
Fireplaces Total
1
Flooring
Carpet, Hardwood, Varies
Heating
Electric, Baseboard
Interior Features
Breakfast Bar, Cathedral Ceilings, Main Level Primary, Primary Suite
Laundry Features
Main Level
Levels
Two
Main Level Bathrooms
2
Main Level Bedrooms
1
Exterior
Architectural Style
Contemporary
Construction Materials
Attic Crawl Hatchways Insulated, Frame
Exterior Features
Deck, Gravel Driveway
Garage Spaces
1
Lot Features
Other, Rectangular, Rectangular Lot, See Remarks
Parking Features
Detached, Garage
Patio And Porch Features
Deck
Roof
Metal
Stories
2
Financial
Taxes
$7,695
Map
Community
- Address409 Woodland Drive Jefferson NY
- CityJefferson
- CountySchoharie
- Zip Code12093
Subdivisions in Jefferson
Market Summary
Current real estate data for Single Family in Jefferson as of Oct 21, 2026
19
Single Family Listed
134
Avg DOM
289
Avg $ / SqFt
$513,779
Avg List Price
Property Summary
- 409 Woodland Drive Jefferson NY is a Single Family for sale in Jefferson, NY, 12093. It is listed for $379,000 and features 3 beds, 3 baths, and has approximately 1,800 square feet of living space, and was originally constructed in 1987. The current price per square foot is $211. The average price per square foot for Single Family listings in Jefferson is $289. The average listing price for Single Family in Jefferson is $513,779.
Similar Listings Nearby

 Courtesy of COMPASS Greater NY LLC. Disclaimer: All data relating to real estate for sale on this page comes from the Broker Reciprocity (BR) of the New York State Alliance of MLSs. Detailed information about real estate listings held by brokerage firms other than Michael Paduano include the name of the listing broker. Neither the listing company nor Michael Paduano shall be responsible for any typographical errors, misinformation, misprints and shall be held totally harmless. The Broker providing this data believes it to be correct, but advises interested parties to confirm any item before relying on it in a purchase decision. Copyright 2026. New York State Alliance of MLSs. All rights reserved.
 409 Woodland Drive
Jefferson, NY