

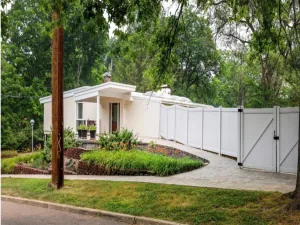
Comfort, updates, and location come together beautifully in this exceptionally maintained ranch in popular Beartown Estates. With nearly 3000 sq ft of finished living space, this bright and inviting home offers the ease of single-level living, excellent flexible space, and a setting that puts local favorites right at your doorstep—from Peaches and Cream farmers market and ice cream shop to publicly accessible tennis courts, shopping, downtown Corning, the Finger Lakes, Watkins Glen, and award-winning state parks.
Inside, the main level feels open, cheerful, & wonderfully livable. A comfortable vaulted living room w/ brick fireplace creates a warm central gathering space, while a second vaulted den or office is filled with natural light from oversized windows. The large, open kitchen has been thoughtfully refreshed with a new quartz island & breakfast bar, new backsplash, stainless appliances including brand new refrigerator, & plenty of cabinetry for everyday function. The dining room, surrounded by windows, connects beautifully to the outdoor living areas.
The backyard is a true extension of the home, with a covered deck, open deck space, large flat fully fenced yard, & quality shed for additional utility. Whether entertaining, relaxing, gardening, or enjoying room to play, the outdoor setup is easy to love.
Also on the main level are laundry, a convenient half bath, and 3 bedrooms, including an ample owner’s suite with walk-in closet and en-suite bath with new shower door. All 3 bedrooms feature new flooring and updated closet systems, adding both style and practicality.
The lower level expands the home’s flexibility with an expansive den or playroom ideal for media, recreation, fitness, or hobbies. An additional finished room with storage offers excellent use as an office, guest space, or potential 4th bedroom with egress added.
Major updates offer peace of mind, including a 2019 roof, 2025 boiler, 2026 hot water heater, newer bedroom flooring, kitchen island, backsplash, closet systems, and more. Move-in ready, thoughtfully improved, and ideally located, this Beartown Estates ranch offers the space, comfort, and lifestyle buyers hope to find.
Inside, the main level feels open, cheerful, & wonderfully livable. A comfortable vaulted living room w/ brick fireplace creates a warm central gathering space, while a second vaulted den or office is filled with natural light from oversized windows. The large, open kitchen has been thoughtfully refreshed with a new quartz island & breakfast bar, new backsplash, stainless appliances including brand new refrigerator, & plenty of cabinetry for everyday function. The dining room, surrounded by windows, connects beautifully to the outdoor living areas.
The backyard is a true extension of the home, with a covered deck, open deck space, large flat fully fenced yard, & quality shed for additional utility. Whether entertaining, relaxing, gardening, or enjoying room to play, the outdoor setup is easy to love.
Also on the main level are laundry, a convenient half bath, and 3 bedrooms, including an ample owner’s suite with walk-in closet and en-suite bath with new shower door. All 3 bedrooms feature new flooring and updated closet systems, adding both style and practicality.
The lower level expands the home’s flexibility with an expansive den or playroom ideal for media, recreation, fitness, or hobbies. An additional finished room with storage offers excellent use as an office, guest space, or potential 4th bedroom with egress added.
Major updates offer peace of mind, including a 2019 roof, 2025 boiler, 2026 hot water heater, newer bedroom flooring, kitchen island, backsplash, closet systems, and more. Move-in ready, thoughtfully improved, and ideally located, this Beartown Estates ranch offers the space, comfort, and lifestyle buyers hope to find.
Property Details
Price:
$385,000
MLS #:
R1694517
Status:
Pending
Beds:
3
Baths:
3
Type:
Single Family
Subtype:
SingleFamilyResidence
Subdivision:
Beartown Estates
Neighborhood:
erwin464289
Listed Date:
Jun 29, 2026
Finished Sq Ft:
2,940
Total Sq Ft:
2,940
Lot Size:
18,295 sqft / 0.42 acres (approx)
Year Built:
1996
See this Listing
Schools
School District:
Corning-Painted Post
Elementary School:
Erwin Valley Elementary
Middle School:
Corning-Painted Post Middle
High School:
Corning-Painted Post East High
Interior
Appliances
Dryer, Dishwasher, Electric Oven, Electric Range, Gas Water Heater, Refrigerator, Washer, Water Softener Owned
Bathrooms
2 Full Bathrooms, 1 Half Bathroom
Below Grade Finished Area
1220
Cooling
Ductless, Window Units
Fireplaces Total
1
Flooring
Carpet, Hardwood, Laminate, Luxury Vinyl, Varies
Heating
Ductless, Electric, Gas, Baseboard
Interior Features
Breakfast Bar, Ceiling Fans, Cathedral Ceilings, Den, Separate Formal Dining Room, Separate Formal Living Room, Granite Counters, Home Office, Kitchen Island, Pantry, Quartz Counters, Storage, Bedroom On Main Level, Convertible Bedroom, Bath In Primary Bedroom, Main Level Primary, Primary Suite
Laundry Features
Main Level
Levels
One
Main Level Bathrooms
3
Main Level Bedrooms
3
Exterior
Architectural Style
Ranch
Attached Garage YN
1
Construction Materials
Brick, Vinyl Siding
Exterior Features
Blacktop Driveway, Deck, Fully Fenced
Fencing
Full
Garage Spaces
2
Lot Features
Irregular Lot, Residential Lot
Other Structures
Sheds, Storage
Parking Features
Attached, Garage, Garage Door Opener
Patio And Porch Features
Covered, Deck, Porch
Roof
Asphalt, Architectural, Shingle
Stories
1
Window Features
Thermal Windows
Financial
Taxes
$10,964
Map
Community
- Address14 Michael’s Way Erwin NY
- SubdivisionBeartown Estates
- CityErwin
- CountySteuben
- Zip Code14870
Subdivisions in Erwin
Market Summary
Current real estate data for Single Family in Erwin as of Jul 21, 2026
42
Single Family Listed
51
Avg DOM
128
Avg $ / SqFt
$322,289
Avg List Price
Property Summary
- Located in the Beartown Estates subdivision, 14 Michael’s Way Erwin NY is a Single Family for sale in Erwin, NY, 14870. It is listed for $385,000 and features 3 beds, 3 baths, and has approximately 2,940 square feet of living space, and was originally constructed in 1996. The current price per square foot is $131. The average price per square foot for Single Family listings in Erwin is $128. The average listing price for Single Family in Erwin is $322,289.
Similar Listings Nearby


 Courtesy of Keller Williams Realty Southern Tier & Finger Lakes. Disclaimer: All data relating to real estate for sale on this page comes from the Broker Reciprocity (BR) of the New York State Alliance of MLSs. Detailed information about real estate listings held by brokerage firms other than Michael Paduano include the name of the listing broker. Neither the listing company nor Michael Paduano shall be responsible for any typographical errors, misinformation, misprints and shall be held totally harmless. The Broker providing this data believes it to be correct, but advises interested parties to confirm any item before relying on it in a purchase decision. Copyright 2026. New York State Alliance of MLSs. All rights reserved.
 14 Michael’s Way
Erwin, NY