
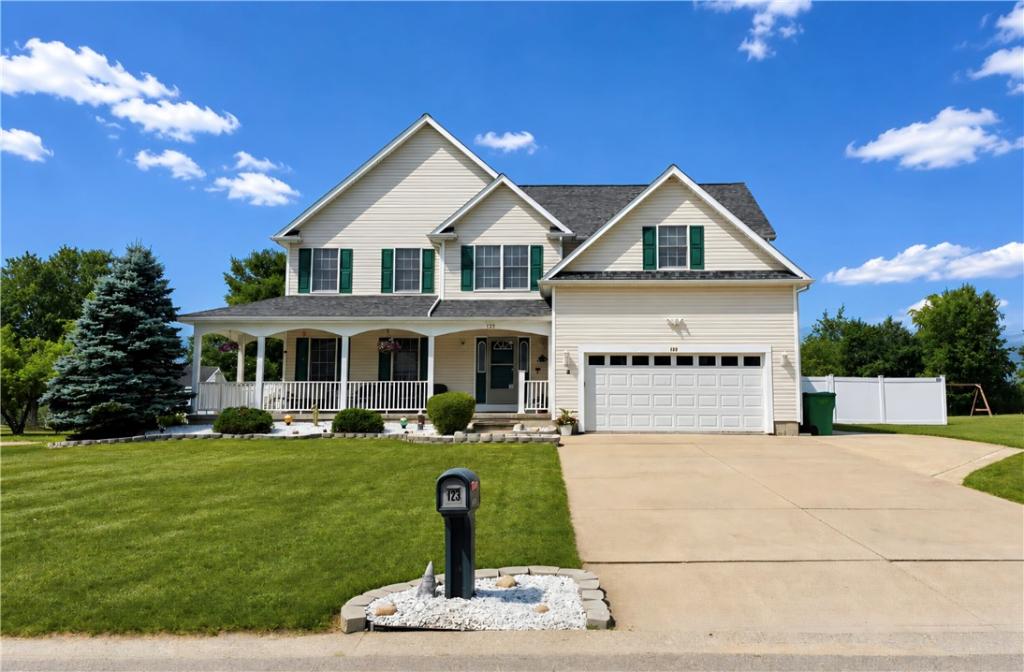
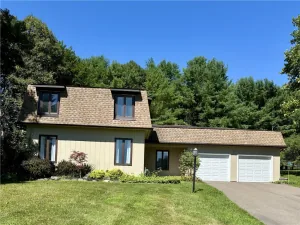
Welcome home to this desirable 4-bedroom, 2.5-bath residence in the sought-after Mountainview Estates neighborhood! Thoughtfully updated and meticulously maintained, this home offers the perfect combination of comfort, functionality, and modern improvements.
The spacious primary suite features a walk-in closet and an impressive en-suite bath complete with a whirlpool tub and an updated shower (2025), creating the perfect retreat. Three additional bedrooms and a full shared bathroom are located upstairs, along with the conveniently situated second-floor laundry room.
The main living areas showcase beautiful hardwood floors throughout, with durable tile flooring in the laundry area. Stay comfortable year-round with central air conditioning and natural gas forced-air heat in the summer/winter months.
The kitchen is both stylish and functional, featuring granite countertops, solid wood cabinetry with updated hardware, and a new pull-down faucet. In 2025, the home also received a new gas water heater, refrigerator, dishwasher, and microwave. A new roof installed in 2019 provides added value and peace of mind.
The bright three-season room, filled with natural light and finished with hardwood floors, has been extensively improved with proper foundation support. Step outside onto the newly renovated and reimagined back deck, which leads directly to the large, fully fenced backyard (2024 with transferable warranty from Balland). The deck was thoughtfully designed with reinforced support underneath for the future addition of a hot tub.
The backyard is a true highlight, featuring mature red and green apple trees along with a pear tree, offering beauty and seasonal harvests. Additional outdoor amenities include a storage shed and a concrete pad with a basketball hoop for entertainment.
The spacious unfinished basement offers abundant storage and endless possibilities for future living space, while the home’s 200-amp electrical service and attached two-car garage add convenience and functionality.
With numerous recent updates, generous living spaces, and a fantastic outdoor setting, this Mountainview Estates home is ready for its next owners to enjoy.
The spacious primary suite features a walk-in closet and an impressive en-suite bath complete with a whirlpool tub and an updated shower (2025), creating the perfect retreat. Three additional bedrooms and a full shared bathroom are located upstairs, along with the conveniently situated second-floor laundry room.
The main living areas showcase beautiful hardwood floors throughout, with durable tile flooring in the laundry area. Stay comfortable year-round with central air conditioning and natural gas forced-air heat in the summer/winter months.
The kitchen is both stylish and functional, featuring granite countertops, solid wood cabinetry with updated hardware, and a new pull-down faucet. In 2025, the home also received a new gas water heater, refrigerator, dishwasher, and microwave. A new roof installed in 2019 provides added value and peace of mind.
The bright three-season room, filled with natural light and finished with hardwood floors, has been extensively improved with proper foundation support. Step outside onto the newly renovated and reimagined back deck, which leads directly to the large, fully fenced backyard (2024 with transferable warranty from Balland). The deck was thoughtfully designed with reinforced support underneath for the future addition of a hot tub.
The backyard is a true highlight, featuring mature red and green apple trees along with a pear tree, offering beauty and seasonal harvests. Additional outdoor amenities include a storage shed and a concrete pad with a basketball hoop for entertainment.
The spacious unfinished basement offers abundant storage and endless possibilities for future living space, while the home’s 200-amp electrical service and attached two-car garage add convenience and functionality.
With numerous recent updates, generous living spaces, and a fantastic outdoor setting, this Mountainview Estates home is ready for its next owners to enjoy.
Property Details
Price:
$460,000
MLS #:
R1699316
Status:
ActiveUnderContract
Beds:
4
Baths:
3
Type:
Single Family
Subtype:
SingleFamilyResidence
Subdivision:
Mountainview Estates
Neighborhood:
erwin464289
Listed Date:
Jul 16, 2026
Finished Sq Ft:
3,564
Total Sq Ft:
3,564
Lot Size:
18,295 sqft / 0.42 acres (approx)
Year Built:
2000
See this Listing
Schools
School District:
Corning-Painted Post
Interior
Appliances
Dishwasher, Gas Oven, Gas Range, Gas Water Heater, Microwave, Refrigerator, Water Softener Owned
Bathrooms
2 Full Bathrooms, 1 Half Bathroom
Below Grade Finished Area
800
Cooling
Central Air
Fireplaces Total
1
Flooring
Hardwood, Tile, Varies
Heating
Gas, Forced Air
Interior Features
Separate Formal Dining Room, Eat In Kitchen, Separate Formal Living Room, Granite Counters, Pull Down Attic Stairs, Sliding Glass Doors, Bath In Primary Bedroom
Laundry Features
Upper Level
Levels
Two
Main Level Bathrooms
1
Exterior
Architectural Style
Colonial, Two Story
Attached Garage YN
1
Construction Materials
Attic Crawl Hatchways Insulated, Vinyl Siding
Exterior Features
Concrete Driveway, Deck, Fully Fenced
Fencing
Full
Garage Spaces
2
Lot Features
Rectangular, Rectangular Lot, Residential Lot
Parking Features
Attached, Garage, Storage, Garage Door Opener
Patio And Porch Features
Covered, Deck, Porch
Roof
Architectural, Shingle
Security Features
Radon Mitigation System
Stories
2
Financial
Taxes
$12,197
Map
Community
- Address123 Fieldview Drive Erwin NY
- SubdivisionMountainview Estates
- CityErwin
- CountySteuben
- Zip Code14870
Subdivisions in Erwin
Market Summary
Current real estate data for Single Family in Erwin as of Sep 03, 2026
34
Single Family Listed
69
Avg DOM
129
Avg $ / SqFt
$376,229
Avg List Price
Property Summary
- Located in the Mountainview Estates subdivision, 123 Fieldview Drive Erwin NY is a Single Family for sale in Erwin, NY, 14870. It is listed for $460,000 and features 4 beds, 3 baths, and has approximately 3,564 square feet of living space, and was originally constructed in 2000. The current price per square foot is $129. The average price per square foot for Single Family listings in Erwin is $129. The average listing price for Single Family in Erwin is $376,229.
Similar Listings Nearby


 Courtesy of Warren Real Estate-Corning. Disclaimer: All data relating to real estate for sale on this page comes from the Broker Reciprocity (BR) of the New York State Alliance of MLSs. Detailed information about real estate listings held by brokerage firms other than Michael Paduano include the name of the listing broker. Neither the listing company nor Michael Paduano shall be responsible for any typographical errors, misinformation, misprints and shall be held totally harmless. The Broker providing this data believes it to be correct, but advises interested parties to confirm any item before relying on it in a purchase decision. Copyright 2026. New York State Alliance of MLSs. All rights reserved.
 123 Fieldview Drive
Erwin, NY