
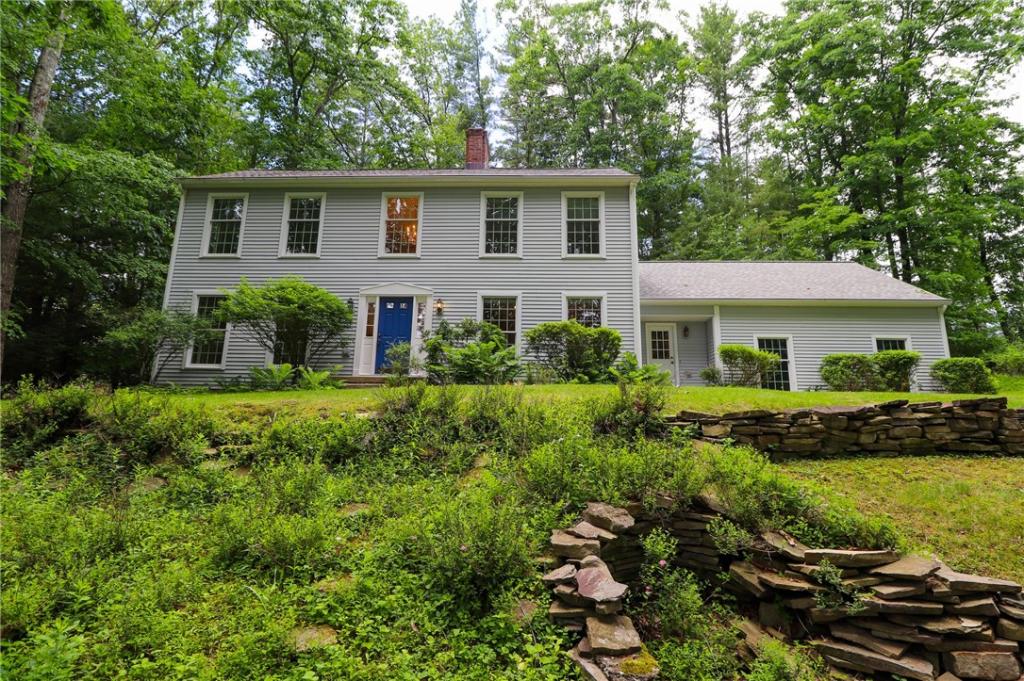
Timeless warmth, natural light, and pride of ownership come together beautifully in this lovingly maintained 1994 custom Colonial-style home in ever-popular New Woodland Park. Offered by the original owners who had it built, the home welcomes you with mature landscaping, stone-walled terraces, wildflower gardens, and a treed setting that gives the property a peaceful, established feel just minutes from downtown Corning, Market Street, restaurants, museums, major employers, and the region’s celebrated Finger Lakes lifestyle.
Inside, oversized windows fill the first floor with light, highlighting beautiful oak hardwoods and a floorplan designed for both everyday comfort and easy entertaining. Three distinct living areas offer wonderful flexibility, including a formal living room, a comfortable family room with brick wood-burning fireplace, and a richly finished study or office lined with gorgeous cherry built-ins. The spacious formal dining room is ideal for gatherings, while the vaulted kitchen and breakfast room bring volume and warmth with skylights, an island, and an inviting connection to the main living spaces.
Practicality is equally well considered, with a first-floor mudroom and laundry area, convenient half bath, and a well-sized 2-car garage that helps keep daily life organized. Upstairs, four bedrooms include a comfortable owner’s suite with double vanity and large walk-in closet, along with an additional full bath serving the secondary bedrooms.
The unfinished basement offers excellent future expansion potential for a media room, gym, hobby space, or additional living area if desired. Important updates include a 2023 water heater, updated furnace, and central A/C, adding comfort and peace of mind.
Located within one of the area’s most sought-after neighborhoods, this home offers the best of Woodland Park living—space, character, quality, and a quiet residential setting—while remaining close to Corning’s arts and dining scene, shopping, I-86, Watkins Glen, wineries, lakes, and award-winning state parks.
Inside, oversized windows fill the first floor with light, highlighting beautiful oak hardwoods and a floorplan designed for both everyday comfort and easy entertaining. Three distinct living areas offer wonderful flexibility, including a formal living room, a comfortable family room with brick wood-burning fireplace, and a richly finished study or office lined with gorgeous cherry built-ins. The spacious formal dining room is ideal for gatherings, while the vaulted kitchen and breakfast room bring volume and warmth with skylights, an island, and an inviting connection to the main living spaces.
Practicality is equally well considered, with a first-floor mudroom and laundry area, convenient half bath, and a well-sized 2-car garage that helps keep daily life organized. Upstairs, four bedrooms include a comfortable owner’s suite with double vanity and large walk-in closet, along with an additional full bath serving the secondary bedrooms.
The unfinished basement offers excellent future expansion potential for a media room, gym, hobby space, or additional living area if desired. Important updates include a 2023 water heater, updated furnace, and central A/C, adding comfort and peace of mind.
Located within one of the area’s most sought-after neighborhoods, this home offers the best of Woodland Park living—space, character, quality, and a quiet residential setting—while remaining close to Corning’s arts and dining scene, shopping, I-86, Watkins Glen, wineries, lakes, and award-winning state parks.
Property Details
Price:
$439,900
MLS #:
R1645838
Status:
Pending
Beds:
4
Baths:
3
Type:
Single Family
Subtype:
SingleFamilyResidence
Subdivision:
New Woodland Park
Neighborhood:
erwin464289
Listed Date:
Jun 26, 2026
Finished Sq Ft:
2,554
Total Sq Ft:
2,554
Lot Size:
44,291 sqft / 1.02 acres (approx)
Year Built:
1994
See this Listing
Schools
School District:
Corning-Painted Post
Elementary School:
Erwin Valley Elementary
Middle School:
Corning-Painted Post Middle
High School:
Corning-Painted Post East High
Interior
Appliances
Dryer, Dishwasher, Exhaust Fan, Electric Oven, Electric Range, Gas Water Heater, Refrigerator, Range Hood, Washer, Water Softener Rented
Bathrooms
2 Full Bathrooms, 1 Half Bathroom
Cooling
Central Air
Fireplaces Total
1
Flooring
Carpet, Hardwood, Laminate, Varies, Vinyl
Heating
Gas, Forced Air
Interior Features
Breakfast Area, Den, Separate Formal Dining Room, Entrance Foyer, Separate Formal Living Room, Home Office, Kitchen Island, Skylights, Bath In Primary Bedroom
Laundry Features
Main Level
Levels
Two
Main Level Bathrooms
1
Exterior
Architectural Style
Two Story
Attached Garage YN
1
Construction Materials
Vinyl Siding
Exterior Features
Blacktop Driveway
Garage Spaces
2
Lot Features
Rectangular, Rectangular Lot, Residential Lot
Other Structures
Second Garage
Parking Features
Attached, Garage, Garage Door Opener
Roof
Asphalt, Architectural, Shingle
Security Features
Security System Owned
Stories
2
Window Features
Skylights, Thermal Windows
Financial
Taxes
$13,586
Map
Community
- Address48 South Oakwood Drive Erwin NY
- SubdivisionNew Woodland Park
- CityErwin
- CountySteuben
- Zip Code14870
Subdivisions in Erwin
Market Summary
Current real estate data for Single Family in Erwin as of Sep 03, 2026
34
Single Family Listed
69
Avg DOM
129
Avg $ / SqFt
$376,229
Avg List Price
Property Summary
- Located in the New Woodland Park subdivision, 48 South Oakwood Drive Erwin NY is a Single Family for sale in Erwin, NY, 14870. It is listed for $439,900 and features 4 beds, 3 baths, and has approximately 2,554 square feet of living space, and was originally constructed in 1994. The current price per square foot is $172. The average price per square foot for Single Family listings in Erwin is $129. The average listing price for Single Family in Erwin is $376,229.
Similar Listings Nearby


 Courtesy of Keller Williams Realty Southern Tier & Finger Lakes. Disclaimer: All data relating to real estate for sale on this page comes from the Broker Reciprocity (BR) of the New York State Alliance of MLSs. Detailed information about real estate listings held by brokerage firms other than Michael Paduano include the name of the listing broker. Neither the listing company nor Michael Paduano shall be responsible for any typographical errors, misinformation, misprints and shall be held totally harmless. The Broker providing this data believes it to be correct, but advises interested parties to confirm any item before relying on it in a purchase decision. Copyright 2026. New York State Alliance of MLSs. All rights reserved.
 48 South Oakwood Drive
Erwin, NY