
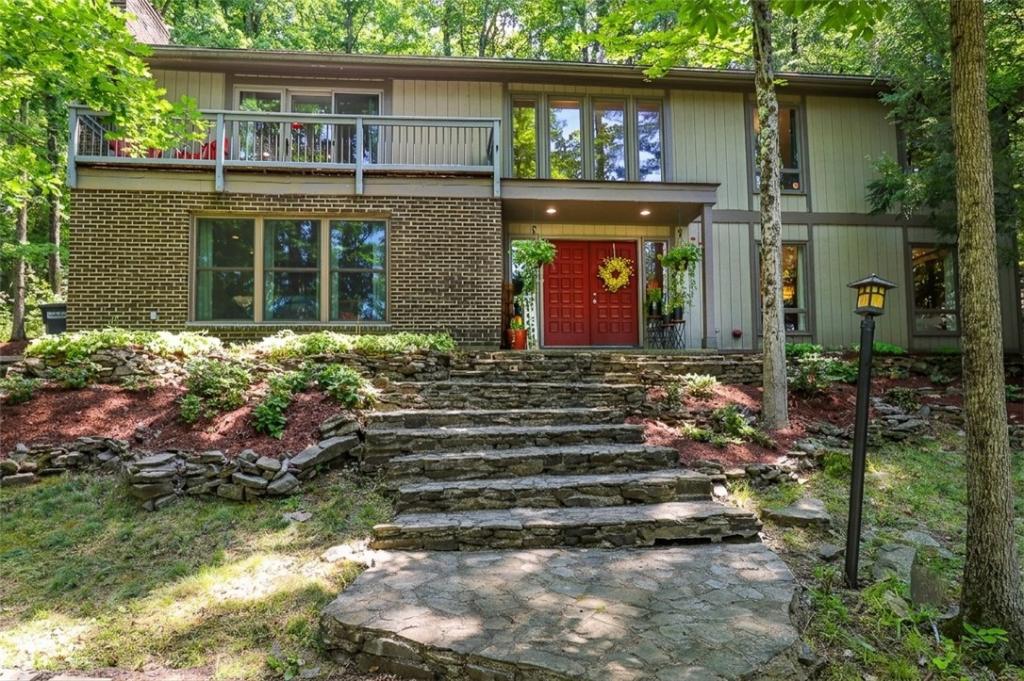
Looking for the perfect balance of space, privacy, and move-in readiness? Your private retreat awaits in Painted Post! Nestled on a serene 1.21-acre wooded lot just minutes from town, this sprawling 4-bedroom, 2.5-bath home offers over 3,400 sq. ft. of beautifully updated living space designed for both relaxation and entertaining.
Step inside to find gleaming hardwood floors, wall-to-wall carpets, fresh lighting fixtures, and an open, inviting floor plan. The main level features an updated kitchen with rich granite countertops and brand-new 2026 stainless-steel appliances (oven, stovetop, and refrigerator). A sun-filled greenhouse sunroom with tiled flooring offers a cozy plant sanctuary or a convenient mudroom transition from the backyard. Conveniently located on the first floor, the primary suite serves as a peaceful retreat with warm hardwood floors and a thoughtfully remodeled primary bath. Upstairs, you’ll find three additional spacious bedrooms and a full bath, providing an ideal layout for privacy and separation.
Outdoor living is exceptional here—relax or host guests on the large expanded back deck (2023) overlooking the woods, framed by new stone retaining walls, fresh front yard landscaping, and a brand-new driveway (2022) leading to the 2-car garage.
Best of all, major mechanical and structural updates mean you can move right in with total peace of mind. Key big-ticket improvements include a brand-new furnace and water heater (2026), a 2019 roof, a 2025 washing machine, newer exterior and garage doors, and updated flooring throughout.
Step inside to find gleaming hardwood floors, wall-to-wall carpets, fresh lighting fixtures, and an open, inviting floor plan. The main level features an updated kitchen with rich granite countertops and brand-new 2026 stainless-steel appliances (oven, stovetop, and refrigerator). A sun-filled greenhouse sunroom with tiled flooring offers a cozy plant sanctuary or a convenient mudroom transition from the backyard. Conveniently located on the first floor, the primary suite serves as a peaceful retreat with warm hardwood floors and a thoughtfully remodeled primary bath. Upstairs, you’ll find three additional spacious bedrooms and a full bath, providing an ideal layout for privacy and separation.
Outdoor living is exceptional here—relax or host guests on the large expanded back deck (2023) overlooking the woods, framed by new stone retaining walls, fresh front yard landscaping, and a brand-new driveway (2022) leading to the 2-car garage.
Best of all, major mechanical and structural updates mean you can move right in with total peace of mind. Key big-ticket improvements include a brand-new furnace and water heater (2026), a 2019 roof, a 2025 washing machine, newer exterior and garage doors, and updated flooring throughout.
Property Details
Price:
$354,900
MLS #:
R1701584
Status:
Pending
Beds:
4
Baths:
3
Type:
Single Family
Subtype:
SingleFamilyResidence
Neighborhood:
erwin464289
Listed Date:
Jul 27, 2026
Finished Sq Ft:
3,432
Total Sq Ft:
3,432
Lot Size:
52,708 sqft / 1.21 acres (approx)
Year Built:
1973
See this Listing
Schools
School District:
Corning-Painted Post
Interior
Appliances
Dryer, Dishwasher, Exhaust Fan, Disposal, Gas Oven, Gas Range, Gas Water Heater, Refrigerator, Range Hood, Washer, Water Softener Owned
Bathrooms
2 Full Bathrooms, 1 Half Bathroom
Cooling
Attic Fan, Central Air
Fireplaces Total
2
Flooring
Carpet, Hardwood, Tile, Varies
Heating
Gas, Forced Air, Radiators
Interior Features
Separate Formal Dining Room, Eat In Kitchen, Granite Counters, Kitchen Island, Pantry, Storage, Main Level Primary, Primary Suite, Workshop
Laundry Features
In Basement
Levels
Two
Main Level Bathrooms
2
Main Level Bedrooms
1
Exterior
Architectural Style
Two Story
Attached Garage YN
1
Construction Materials
Attic Crawl Hatchways Insulated, Brick, Wood Siding
Exterior Features
Blacktop Driveway, Balcony, Deck
Garage Spaces
2
Lot Features
Corner Lot, Irregular Lot, Wooded
Parking Features
Attached, Underground, Garage, Storage, Garage Door Opener
Patio And Porch Features
Balcony, Deck
Roof
Metal
Security Features
Radon Mitigation System
Stories
2
Financial
Taxes
$14,114
Map
Community
- Address146 W Hill Road Erwin NY
- CityErwin
- CountySteuben
- Zip Code14870
Subdivisions in Erwin
Market Summary
Current real estate data for Single Family in Erwin as of Oct 17, 2026
38
Single Family Listed
73
Avg DOM
119
Avg $ / SqFt
$311,945
Avg List Price
Property Summary
- 146 W Hill Road Erwin NY is a Single Family for sale in Erwin, NY, 14870. It is listed for $354,900 and features 4 beds, 3 baths, and has approximately 3,432 square feet of living space, and was originally constructed in 1973. The current price per square foot is $103. The average price per square foot for Single Family listings in Erwin is $119. The average listing price for Single Family in Erwin is $311,945.
Similar Listings Nearby




 Courtesy of Keller Williams Realty Southern Tier & Finger Lakes. Disclaimer: All data relating to real estate for sale on this page comes from the Broker Reciprocity (BR) of the New York State Alliance of MLSs. Detailed information about real estate listings held by brokerage firms other than Michael Paduano include the name of the listing broker. Neither the listing company nor Michael Paduano shall be responsible for any typographical errors, misinformation, misprints and shall be held totally harmless. The Broker providing this data believes it to be correct, but advises interested parties to confirm any item before relying on it in a purchase decision. Copyright 2026. New York State Alliance of MLSs. All rights reserved.
 146 W Hill Road
Erwin, NY