
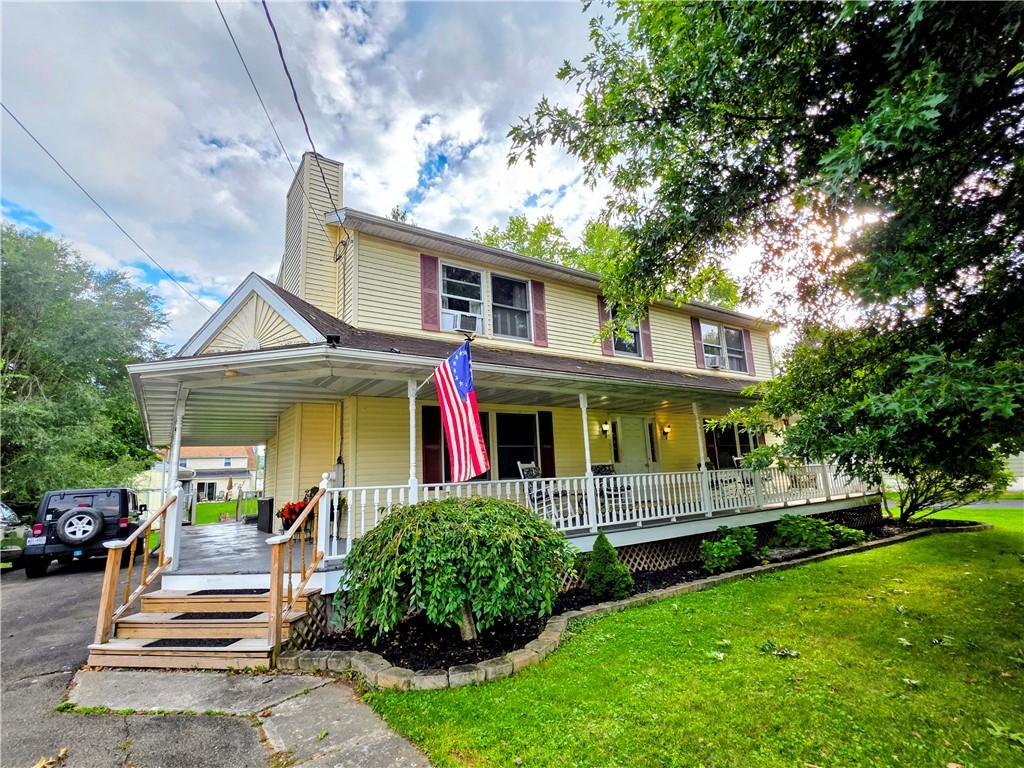
Welcome to this spacious 2,464 Colonial tucked away on a quiet cul-de-sac in Gang Mills! Pull into your spacious driveway. Step up to a large wrap-around covered porch and welcomes you home. Tour starts at the side entrance opens to a convenient laundry area, ½ bath, abundant storage & shoe rack, flowing into the updated eat-in kitchen featuring newer cabinets & appliances. Step outside to the large deck overlooking the level backyard & storage shed. The kitchen also opens to a formal dining room and spacious living room filled with natural light & featuring beautiful built-in shelving. At the front entrance, generous tiled foyer open to 2nd floor leads to a cozy den with a wood-burning fireplace. Upstairs offers 4 bedrooms plus an office, including a spacious primary suite with double closets & a large tiled bath featuring a soaking tub and separate shower. The partially finished basement offers a rec room, bar, storage room with shelving & the other room is a large workshop. Conveniently located near amenities, shopping, public transportation & interstate access to either the PA border, Corning, Horseheads or Campbell to Bath!
Property Details
Price:
$315,000
MLS #:
R1716002
Status:
Active
Beds:
4
Baths:
3
Type:
Single Family
Subtype:
SingleFamilyResidence
Neighborhood:
erwin464289
Listed Date:
Sep 18, 2026
Finished Sq Ft:
2,464
Total Sq Ft:
2,464
Lot Size:
12,035 sqft / 0.28 acres (approx)
Year Built:
1992
See this Listing
Schools
School District:
Corning-Painted Post
Interior
Appliances
Dryer, Dishwasher, Exhaust Fan, Electric Oven, Electric Range, Electric Water Heater, Refrigerator, Range Hood, Washer, Water Purifier Owned, Water Softener Owned
Bathrooms
2 Full Bathrooms, 1 Half Bathroom
Cooling
Window Units
Fireplaces Total
1
Flooring
Carpet, Laminate, Tile, Varies, Vinyl
Heating
Gas, Baseboard
Interior Features
Ceiling Fans, Den, Separate Formal Dining Room, Entrance Foyer, Eat In Kitchen, Separate Formal Living Room, Home Office, Jetted Tub, Kitchen Island, Pull Down Attic Stairs, Quartz Counters, Sliding Glass Doors, Storage, Bath In Primary Bedroom, Workshop
Laundry Features
Main Level
Levels
Two
Main Level Bathrooms
1
Exterior
Architectural Style
Colonial, Two Story
Construction Materials
Vinyl Siding
Exterior Features
Blacktop Driveway, Deck
Lot Features
Cul De Sac, Near Public Transit, Rectangular, Rectangular Lot, Residential Lot
Other Structures
Sheds, Storage
Parking Features
No Garage
Patio And Porch Features
Covered, Deck, Porch
Roof
Shingle
Stories
2
Financial
Taxes
$7,942
Map
Community
- Address55 South Platt Street Erwin NY
- CityErwin
- CountySteuben
- Zip Code14870
Subdivisions in Erwin
Market Summary
Current real estate data for Single Family in Erwin as of Oct 17, 2026
38
Single Family Listed
73
Avg DOM
119
Avg $ / SqFt
$311,945
Avg List Price
Property Summary
- 55 South Platt Street Erwin NY is a Single Family for sale in Erwin, NY, 14870. It is listed for $315,000 and features 4 beds, 3 baths, and has approximately 2,464 square feet of living space, and was originally constructed in 1992. The current price per square foot is $128. The average price per square foot for Single Family listings in Erwin is $119. The average listing price for Single Family in Erwin is $311,945.
Similar Listings Nearby



 Courtesy of Howard Hanna Corning. Disclaimer: All data relating to real estate for sale on this page comes from the Broker Reciprocity (BR) of the New York State Alliance of MLSs. Detailed information about real estate listings held by brokerage firms other than Michael Paduano include the name of the listing broker. Neither the listing company nor Michael Paduano shall be responsible for any typographical errors, misinformation, misprints and shall be held totally harmless. The Broker providing this data believes it to be correct, but advises interested parties to confirm any item before relying on it in a purchase decision. Copyright 2026. New York State Alliance of MLSs. All rights reserved.
 55 South Platt Street
Erwin, NY