
A Retreat at the Tree Canopy Level
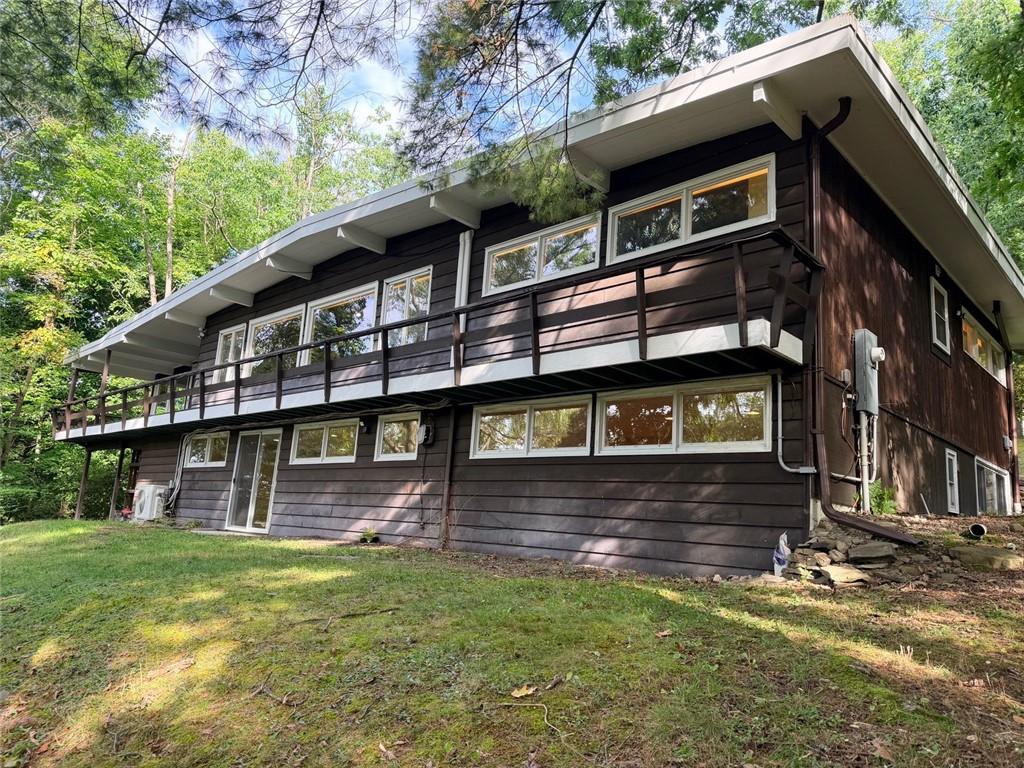
This mid-century modern home feels like an elevated treehouse sanctuary, surrounded by nature yet just minutes from shopping and dining. Set on 1.3 acres, its architecture reflects the principles of organic design, with structure, natural light, and landscape flowing seamlessly together.
Watch the accompanying 3D virtual tour and see for yourself.
Main Level
The open living area features refinished cherry hardwood floors, slightly vaulted wood ceilings, cove lighting, and a striking single-slab granite-surround fireplace with a Clydesdale wood-stove insert.
Expansive south-facing picture windows offer panoramic winter views of the Corning valley and, during the warmer months, immerse the home in the surrounding tree canopy.
The dining room, framed by corner windows, provides a gallery-like setting filled with natural light—equally inviting for dinners or morning coffee. A large, covered deck extends the living space outdoors and overlooks the scenic grounds.
Two bedrooms with ample closet space, a fully renovated bathroom, laundry, and a large walk-in cedar closet complete the main level.
Lower Level
The fully finished walk-out lower level offers two additional bedrooms, a freshly painted second bathroom with a new toilet, and a spacious family room with a bar area, fireplace, sliding glass doors,
and abundant windows.
Workshop & Storage
The lower level also includes an unfinished utility area with extensive shelving and workbenches, and an additional attached large storage room for equipment—or the potential to be finished as a studio space.
Recent Upgrades
The home has undergone extensive updates over the past three months, including a completely renovated main-level bathroom, refinished cherry hardwood floors, and fresh paint throughout the main level, including walls, doors, and window trim.
Two new Andersen 3000 Series storm doors were installed at the front of the home, along with a new entry door from the carport.
See the full list of improvements in the listing photos or attachments.
Schedule your tour and experience this tree-canopy retreat firsthand.
This mid-century modern home feels like an elevated treehouse sanctuary, surrounded by nature yet just minutes from shopping and dining. Set on 1.3 acres, its architecture reflects the principles of organic design, with structure, natural light, and landscape flowing seamlessly together.
Watch the accompanying 3D virtual tour and see for yourself.
Main Level
The open living area features refinished cherry hardwood floors, slightly vaulted wood ceilings, cove lighting, and a striking single-slab granite-surround fireplace with a Clydesdale wood-stove insert.
Expansive south-facing picture windows offer panoramic winter views of the Corning valley and, during the warmer months, immerse the home in the surrounding tree canopy.
The dining room, framed by corner windows, provides a gallery-like setting filled with natural light—equally inviting for dinners or morning coffee. A large, covered deck extends the living space outdoors and overlooks the scenic grounds.
Two bedrooms with ample closet space, a fully renovated bathroom, laundry, and a large walk-in cedar closet complete the main level.
Lower Level
The fully finished walk-out lower level offers two additional bedrooms, a freshly painted second bathroom with a new toilet, and a spacious family room with a bar area, fireplace, sliding glass doors,
and abundant windows.
Workshop & Storage
The lower level also includes an unfinished utility area with extensive shelving and workbenches, and an additional attached large storage room for equipment—or the potential to be finished as a studio space.
Recent Upgrades
The home has undergone extensive updates over the past three months, including a completely renovated main-level bathroom, refinished cherry hardwood floors, and fresh paint throughout the main level, including walls, doors, and window trim.
Two new Andersen 3000 Series storm doors were installed at the front of the home, along with a new entry door from the carport.
See the full list of improvements in the listing photos or attachments.
Schedule your tour and experience this tree-canopy retreat firsthand.
Property Details
Price:
$315,813
MLS #:
R1714253
Status:
Active
Beds:
4
Baths:
2
Type:
Single Family
Subtype:
SingleFamilyResidence
Neighborhood:
erwin464289
Listed Date:
Sep 28, 2026
Finished Sq Ft:
2,758
Total Sq Ft:
2,758
Lot Size:
56,628 sqft / 1.30 acres (approx)
Year Built:
1959
See this Listing
Schools
School District:
Corning-Painted Post
Interior
Appliances
Dishwasher, Exhaust Fan, Electric Oven, Electric Range, Gas Water Heater, Refrigerator, Range Hood, Washer, Water Softener Rented
Bathrooms
2 Full Bathrooms
Below Grade Finished Area
800
Cooling
Ductless, Zoned
Fireplaces Total
2
Flooring
Carpet, Hardwood, Tile, Varies
Heating
Ductless, Gas, Zoned, Baseboard
Interior Features
Cedar Closets, Separate Formal Dining Room, Entrance Foyer, Separate Formal Living Room, Great Room, Storage, Bar, Natural Woodwork, Bedroom On Main Level, Main Level Primary, Workshop
Laundry Features
Main Level
Levels
One
Main Level Bathrooms
1
Main Level Bedrooms
2
Exterior
Architectural Style
Ranch
Construction Materials
Wood Siding
Exterior Features
Blacktop Driveway, Deck, Private Yard, See Remarks
Garage Spaces
2
Lot Features
Cul De Sac, Irregular Lot, Residential Lot, Wooded
Parking Features
Carport
Patio And Porch Features
Covered, Deck, Porch
Roof
Membrane, Rubber
Security Features
Radon Mitigation System
Stories
1
Financial
Taxes
$7,665
Map
Community
- Address30 Hillcrest Drive Erwin NY
- CityErwin
- CountySteuben
- Zip Code14870
Subdivisions in Erwin
Market Summary
Current real estate data for Single Family in Erwin as of Oct 17, 2026
38
Single Family Listed
73
Avg DOM
119
Avg $ / SqFt
$311,945
Avg List Price
Property Summary
- 30 Hillcrest Drive Erwin NY is a Single Family for sale in Erwin, NY, 14870. It is listed for $315,813 and features 4 beds, 2 baths, and has approximately 2,758 square feet of living space, and was originally constructed in 1959. The current price per square foot is $115. The average price per square foot for Single Family listings in Erwin is $119. The average listing price for Single Family in Erwin is $311,945.
Similar Listings Nearby




 Courtesy of Signature Properties. Disclaimer: All data relating to real estate for sale on this page comes from the Broker Reciprocity (BR) of the New York State Alliance of MLSs. Detailed information about real estate listings held by brokerage firms other than Michael Paduano include the name of the listing broker. Neither the listing company nor Michael Paduano shall be responsible for any typographical errors, misinformation, misprints and shall be held totally harmless. The Broker providing this data believes it to be correct, but advises interested parties to confirm any item before relying on it in a purchase decision. Copyright 2026. New York State Alliance of MLSs. All rights reserved.
 30 Hillcrest Drive
Erwin, NY