
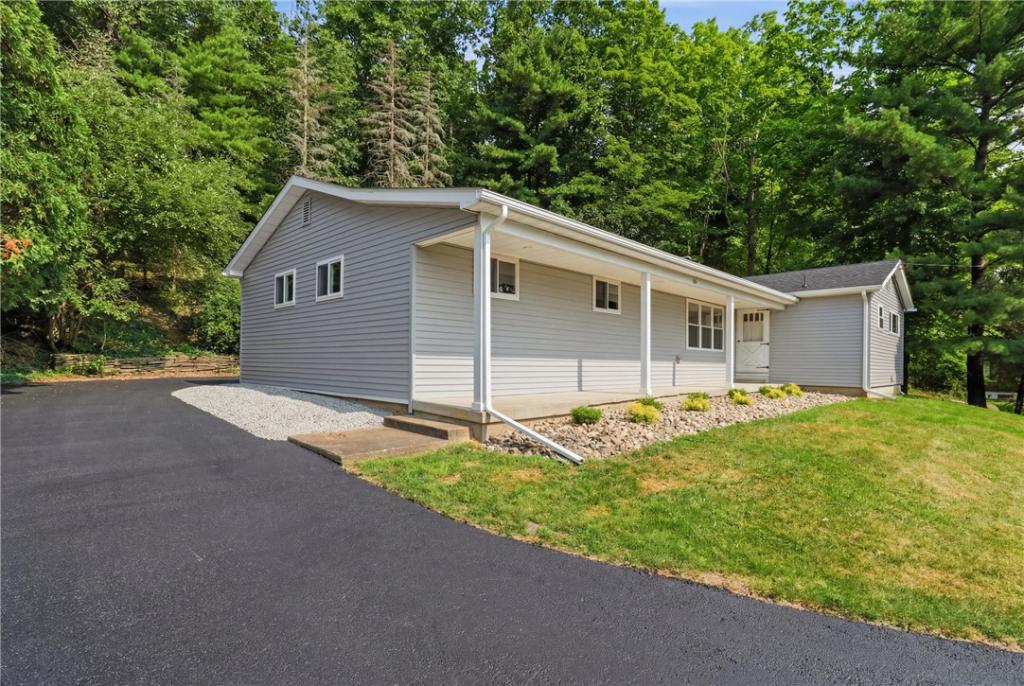
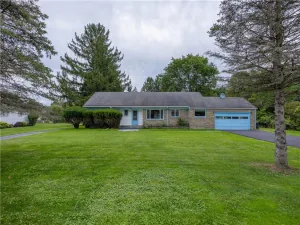
Perched on desirable Upland Drive, this beautifully updated, low-maintenance ranch offers the ease of single-level living with an open-concept floor plan and an additional 360 square feet of finished lower-level living space. Complete with a brand-new half bath. The lower level provides flexibility for a home office, fitness room, playroom, media room, or guest retreat. Throughout the home, original hardwood floors have been thoughtfully preserved where possible, while premium laminate flooring was selected to create a seamless flow from room to room. At the heart of the home is the reimagined eat-in kitchen, featuring quartz countertops, a farmhouse apron-front sink, updated cabinetry, a butcher block breakfast bar, and a sliding glass door leading to the backyard, perfect for entertaining or enjoying your morning coffee. The full bathroom is conveniently located near the main living areas and secondary bedrooms, while the spacious primary suite offers the privacy of its own half bath. Natural light fills every room, creating a warm and inviting atmosphere. Major improvements include a new roof, gutters, electrical, plumbing, flooring, windows, fresh interior paint, updated fixtures, sealed basement and driveway, and fresh landscaping, making this home truly move-in ready. Wooded acreage out back provides the perfect opportunity to create your own zip lining course and treehouse.
Property Details
Price:
$239,000
MLS #:
R1699290
Status:
ActiveUnderContract
Beds:
3
Baths:
3
Type:
Single Family
Subtype:
SingleFamilyResidence
Neighborhood:
elmiratown073089
Listed Date:
Jul 16, 2026
Finished Sq Ft:
1,296
Total Sq Ft:
1,296
Lot Size:
36,753 sqft / 0.84 acres (approx)
Year Built:
1955
See this Listing
Schools
School District:
Elmira
Interior
Appliances
Dishwasher, Electric Cooktop, Gas Water Heater, Refrigerator, Humidifier
Bathrooms
1 Full Bathroom, 2 Half Bathrooms
Flooring
Hardwood, Laminate, Varies
Heating
Gas, Baseboard
Interior Features
Breakfast Bar, Ceiling Fans, Eat In Kitchen, Separate Formal Living Room, Granite Counters, Sliding Glass Doors, Bedroom On Main Level, Bath In Primary Bedroom, Main Level Primary
Laundry Features
In Basement
Levels
One
Main Level Bathrooms
2
Main Level Bedrooms
3
Exterior
Architectural Style
Ranch
Attached Garage YN
1
Construction Materials
Vinyl Siding
Exterior Features
Blacktop Driveway
Garage Spaces
2
Lot Features
Rectangular, Rectangular Lot, Residential Lot
Parking Features
Attached, Garage
Roof
Architectural, Shingle
Stories
1
Financial
Taxes
$4,426
Map
Community
- Address964 Upland Drive Elmira NY
- CityElmira
- CountyChemung
- Zip Code14905
Subdivisions in Elmira
Market Summary
Current real estate data for Single Family in Elmira as of Oct 21, 2026
48
Single Family Listed
67
Avg DOM
122
Avg $ / SqFt
$244,419
Avg List Price
Property Summary
- 964 Upland Drive Elmira NY is a Single Family for sale in Elmira, NY, 14905. It is listed for $239,000 and features 3 beds, 3 baths, and has approximately 1,296 square feet of living space, and was originally constructed in 1955. The current price per square foot is $184. The average price per square foot for Single Family listings in Elmira is $122. The average listing price for Single Family in Elmira is $244,419.
Similar Listings Nearby


 Courtesy of Keller Williams Realty Southern Tier & Finger Lakes. Disclaimer: All data relating to real estate for sale on this page comes from the Broker Reciprocity (BR) of the New York State Alliance of MLSs. Detailed information about real estate listings held by brokerage firms other than Michael Paduano include the name of the listing broker. Neither the listing company nor Michael Paduano shall be responsible for any typographical errors, misinformation, misprints and shall be held totally harmless. The Broker providing this data believes it to be correct, but advises interested parties to confirm any item before relying on it in a purchase decision. Copyright 2026. New York State Alliance of MLSs. All rights reserved.
 964 Upland Drive
Elmira, NY