
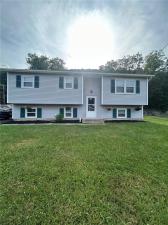
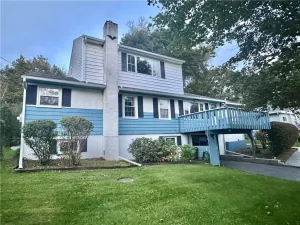
All-New Features from Top to Bottom: Step inside and be greeted by a home that radiates freshness and attention to detail at every turn. No corner has been left untouched in this comprehensive renovation: • Brand New Roof: Providing peace of mind for years to come. • State-of-the-Art Furnace/Boiler: Stay comfortable with efficient, reliable heat in every season. • Modern Kitchen: Completely rebuilt with new cabinetry, countertops, appliances and fixtures—ideal for family meals and entertaining. • Three Full Bathrooms: All newly constructed with contemporary finishes and fixtures, offering a spa-like retreat on every level. • Fresh Paint Throughout: Crisp, neutral colors create an inviting canvas for your personal style. • New Water Tank: Ensuring ample hot water for busy mornings and relaxing evenings alike. • Updated Wiring with a new 200 amp box: Modern safety and convenience for all your devices and appliances. • Reimagined Landscaping: Thoughtfully designed exterior spaces perfect for outdoor play, gatherings, or quiet reflection. With 3 to 5 bedrooms, this home adapts seamlessly to your needs. Whether you require dedicated work-from-home offices, creative studios, or extra guest accommodations, the generous layout offers endless possibilities. Three full baths provide flexibility for families of all sizes and visiting friends.
Property Details
Price:
$272,500
MLS #:
R1666343
Status:
Active
Beds:
5
Baths:
3
Type:
Single Family
Subtype:
SingleFamilyResidence
Neighborhood:
elmiraheightsvillageelmira073001
Listed Date:
Mar 11, 2026
Finished Sq Ft:
1,784
Total Sq Ft:
1,784
Lot Size:
9,942 sqft / 0.23 acres (approx)
Year Built:
1980
See this Listing
Schools
School District:
Elmira Heights
Interior
Appliances
Dishwasher, Free Standing Range, Gas Water Heater, Oven, Refrigerator
Bathrooms
3 Full Bathrooms
Below Grade Finished Area
676
Flooring
Carpet, Laminate, Varies
Heating
Gas, Baseboard, Hot Water
Interior Features
Dining Area, Living Dining Room, Bedroom On Main Level, Main Level Primary, Primary Suite
Laundry Features
In Basement
Levels
Two
Main Level Bathrooms
2
Main Level Bedrooms
2
Exterior
Architectural Style
Split Level
Construction Materials
Block, Concrete
Exterior Features
Blacktop Driveway
Garage Spaces
2
Green Energy Efficient
Appliances, Hvac
Lot Features
Corner Lot, Rectangular, Rectangular Lot
Parking Features
Detached, Garage
Roof
Shingle
Stories
2
Financial
Taxes
$5,810
Map
Community
- Address133 Marian Avenue Elmira NY
- CityElmira
- CountyChemung
- Zip Code14903
Subdivisions in Elmira
Market Summary
Current real estate data for Single Family in Elmira as of Oct 21, 2026
48
Single Family Listed
67
Avg DOM
122
Avg $ / SqFt
$244,419
Avg List Price
Property Summary
- 133 Marian Avenue Elmira NY is a Single Family for sale in Elmira, NY, 14903. It is listed for $272,500 and features 5 beds, 3 baths, and has approximately 1,784 square feet of living space, and was originally constructed in 1980. The current price per square foot is $153. The average price per square foot for Single Family listings in Elmira is $122. The average listing price for Single Family in Elmira is $244,419.
Similar Listings Nearby


 Courtesy of Hometown Solutions Realty. Disclaimer: All data relating to real estate for sale on this page comes from the Broker Reciprocity (BR) of the New York State Alliance of MLSs. Detailed information about real estate listings held by brokerage firms other than Michael Paduano include the name of the listing broker. Neither the listing company nor Michael Paduano shall be responsible for any typographical errors, misinformation, misprints and shall be held totally harmless. The Broker providing this data believes it to be correct, but advises interested parties to confirm any item before relying on it in a purchase decision. Copyright 2026. New York State Alliance of MLSs. All rights reserved.
 133 Marian Avenue
Elmira, NY