
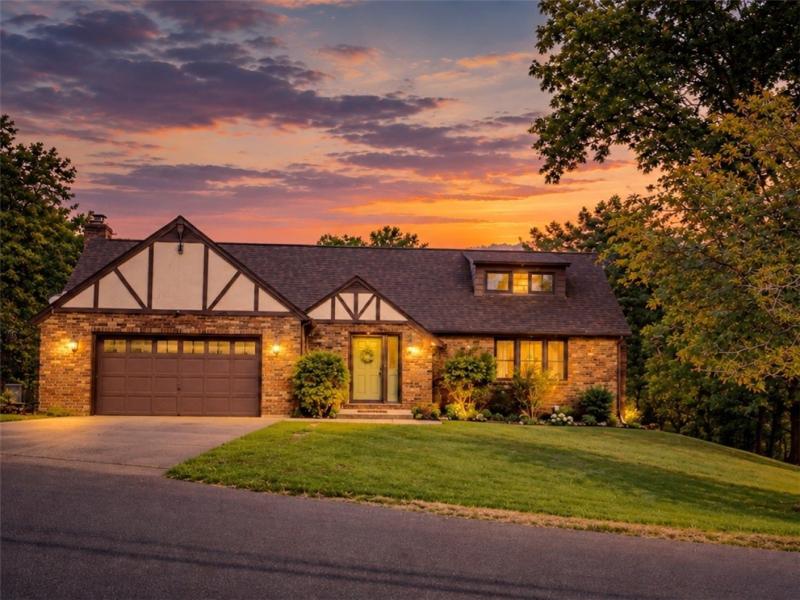
The moment you pull up, you’ll fall in love with this beautifully maintained brick Tudor-style Cape, perfectly situated on a picturesque 1/2-acre lot. Full of character and charm, this inviting home offers a wonderful blend of classic details and modern updates. The open floor plan features a beautiful kitchen, spacious living room with hardwood floors and a fabulous fireplace, and an oversized dining room with an adjoining four-season room—perfect for gatherings and entertaining. Upstairs, you’ll find three generous sized bedrooms and a full updated bath. The full dry basement provides plenty of storage. Major updates include furnace and central air (2021), vinyl windows, 200amp electric service ( 2021), and well pump (2022). Outside, the entertaining continues with a large pool and deck, both added in 2022, creating the perfect setting for summer gatherings, relaxing, and enjoying the beautifully landscaped grounds. The oversized attached 1.5-car garage provides excellent convenience and storage. Warm, inviting, and meticulously cared for, this home truly offers the charm and coziness you’ve been looking for, both inside and out.
Property Details
Price:
$299,900
MLS #:
R1714766
Status:
ActiveUnderContract
Beds:
3
Baths:
2
Type:
Single Family
Subtype:
SingleFamilyResidence
Neighborhood:
elmiratown073089
Listed Date:
Sep 15, 2026
Finished Sq Ft:
2,101
Total Sq Ft:
2,101
Lot Size:
18,750 sqft / 0.43 acres (approx)
Year Built:
1977
See this Listing
Schools
School District:
Elmira
Interior
Appliances
Electric Water Heater, Gas Oven, Gas Range, Water Softener Rented
Bathrooms
1 Full Bathroom, 1 Half Bathroom
Flooring
Carpet, Hardwood, Varies
Heating
Gas, Baseboard, Forced Air
Interior Features
Ceiling Fans, Den, Separate Formal Living Room, Kitchen Island, Other, See Remarks
Main Level Bathrooms
1
Exterior
Architectural Style
Tudor
Attached Garage YN
1
Construction Materials
Brick, Copper Plumbing
Exterior Features
Blacktop Driveway, Deck, Pool
Garage Spaces
1.5
Lot Features
Rectangular, Rectangular Lot, Residential Lot
Parking Features
Attached, Garage, Garage Door Opener
Patio And Porch Features
Deck
Roof
Shingle
Financial
Taxes
$6,537
Map
Community
- Address304 Holley Road Elmira NY
- CityElmira
- CountyChemung
- Zip Code14905
Subdivisions in Elmira
Market Summary
Current real estate data for Single Family in Elmira as of Oct 17, 2026
46
Single Family Listed
66
Avg DOM
124
Avg $ / SqFt
$246,154
Avg List Price
Property Summary
- 304 Holley Road Elmira NY is a Single Family for sale in Elmira, NY, 14905. It is listed for $299,900 and features 3 beds, 2 baths, and has approximately 2,101 square feet of living space, and was originally constructed in 1977. The current price per square foot is $143. The average price per square foot for Single Family listings in Elmira is $124. The average listing price for Single Family in Elmira is $246,154.
Similar Listings Nearby



 Courtesy of Keller Williams Realty Southern Tier & Finger Lakes. Disclaimer: All data relating to real estate for sale on this page comes from the Broker Reciprocity (BR) of the New York State Alliance of MLSs. Detailed information about real estate listings held by brokerage firms other than Michael Paduano include the name of the listing broker. Neither the listing company nor Michael Paduano shall be responsible for any typographical errors, misinformation, misprints and shall be held totally harmless. The Broker providing this data believes it to be correct, but advises interested parties to confirm any item before relying on it in a purchase decision. Copyright 2026. New York State Alliance of MLSs. All rights reserved.
 304 Holley Road
Elmira, NY