
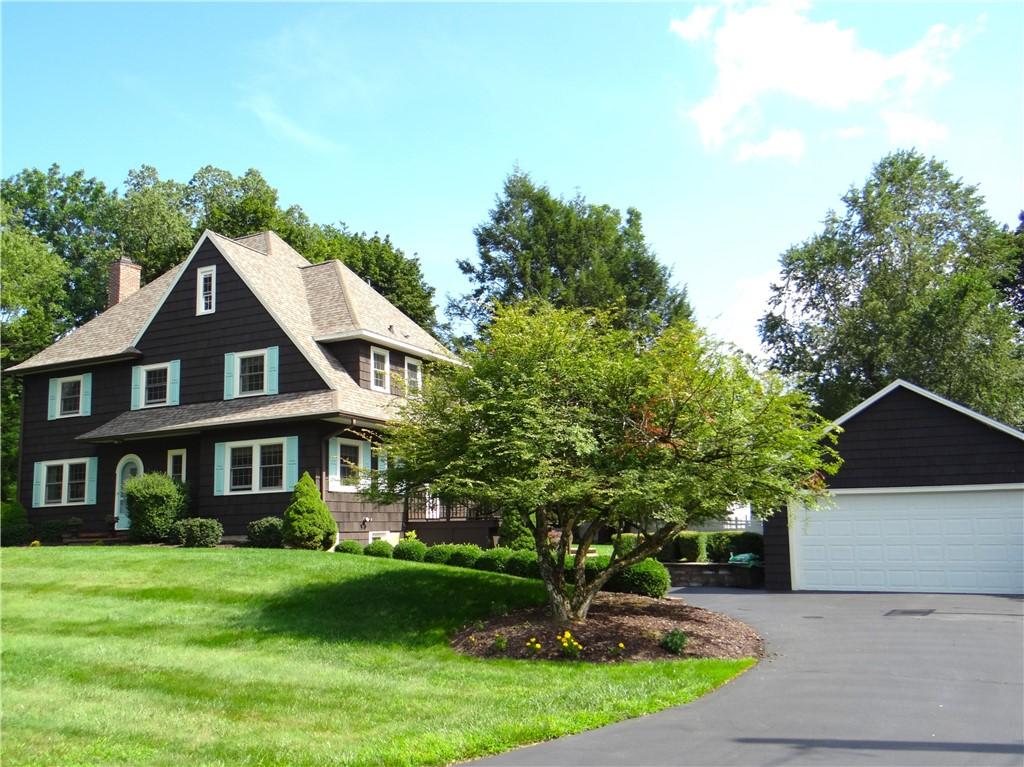
Endless beauty describes this storybook home with features that mimic a Tudor Revival, including the arched doorways & prominent front gable. Three floors of character, craftsmanship, and exceptionally maintained space make this a home that will leave its mark on your heart. Timeless charm is paired with impressive improvements, including a substantial investment in the new, top-of-the-line roof with a 40-year transferable warranty, approximately 10-year-old furnace, upgraded electrical, newer on-demand hot water system, Andersen & Pella windows, professionally stained exterior cedar shakes, fiberglass insulation, and newly installed extra-wide gutters. What’s not to fall in love with!! Original hardwood floors, an abundance of closets, and a wood-burning fireplace add warmth and personality at every turn. The main floor offers an updated eat-in kitchen, a cozy den with custom bookshelves, formal dining room with built-in corner cabinets, and an inviting enclosed sun porch. The finished third floor is an added surprise, offering a bedroom, den, and full bath—ideal for guests, extended living space, a private office, or creative retreat. The partially finished lower level adds even more usable space, along with a walk-in pantry, and unfinished bonus area with direct access to exterior of home. Outside enjoy the open porch that overlooks the expansive pristine manicured grounds. Custom playhouse with built-in bunk beds attached to the garage is sure to delight the littles, yet could just as easily become a charming gardener’s shed. Set at the end of the road in a coveted neighborhood, this distinctive home combines the character you hope to find in an older home with the extensive improvements you want already completed. From its striking architecture and gleaming hardwoods to its beautifully maintained grounds and three floors of living space, this is truly a home with a story to tell—and a beautiful next chapter waiting to be written.
Property Details
Price:
$379,000
MLS #:
R1707946
Status:
ActiveUnderContract
Beds:
5
Baths:
4
Type:
Single Family
Subtype:
SingleFamilyResidence
Neighborhood:
elmiracity070400
Listed Date:
Aug 26, 2026
Finished Sq Ft:
3,154
Total Sq Ft:
3,154
Lot Size:
17,860 sqft / 0.41 acres (approx)
Year Built:
1929
See this Listing
Schools
School District:
Elmira
Interior
Appliances
Dryer, Dishwasher, Electric Oven, Electric Range, Microwave, Refrigerator, See Remarks, Water Heater, Washer
Bathrooms
3 Full Bathrooms, 1 Half Bathroom
Fireplaces Total
1
Flooring
Carpet, Hardwood, Varies
Heating
Gas, Forced Air
Interior Features
Cedar Closets, Den, Separate Formal Dining Room, Entrance Foyer, Eat In Kitchen, Storage, Bath In Primary Bedroom
Laundry Features
In Basement
Main Level Bathrooms
1
Exterior
Architectural Style
Historic Antique, Other, See Remarks
Construction Materials
Cedar, Shake Siding
Exterior Features
Blacktop Driveway, Patio
Garage Spaces
2
Lot Features
Corner Lot, Rectangular, Rectangular Lot, Residential Lot
Parking Features
Detached, Garage
Patio And Porch Features
Open, Patio, Porch
Roof
Other, See Remarks
Stories
3
Financial
Taxes
$12,841
Map
Community
- Address801 Garden Road Elmira City NY
- CityElmira City
- CountyChemung
- Zip Code14905
Market Summary
Current real estate data for Single Family in Elmira City as of Oct 17, 2026
115
Single Family Listed
99
Avg DOM
70
Avg $ / SqFt
$110,919
Avg List Price
Property Summary
- 801 Garden Road Elmira City NY is a Single Family for sale in Elmira City, NY, 14905. It is listed for $379,000 and features 5 beds, 4 baths, and has approximately 3,154 square feet of living space, and was originally constructed in 1929. The current price per square foot is $120. The average price per square foot for Single Family listings in Elmira City is $70. The average listing price for Single Family in Elmira City is $110,919.
Similar Listings Nearby



 Courtesy of Howard Hanna Horseheads. Disclaimer: All data relating to real estate for sale on this page comes from the Broker Reciprocity (BR) of the New York State Alliance of MLSs. Detailed information about real estate listings held by brokerage firms other than Michael Paduano include the name of the listing broker. Neither the listing company nor Michael Paduano shall be responsible for any typographical errors, misinformation, misprints and shall be held totally harmless. The Broker providing this data believes it to be correct, but advises interested parties to confirm any item before relying on it in a purchase decision. Copyright 2026. New York State Alliance of MLSs. All rights reserved.
 801 Garden Road
Elmira City, NY