
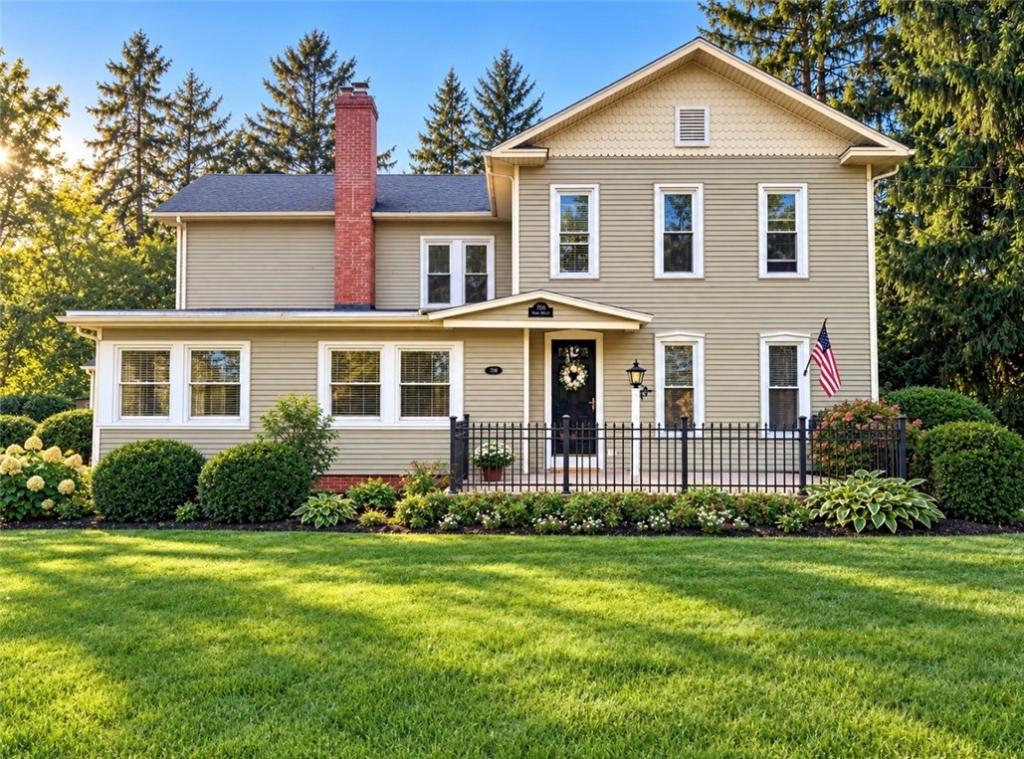
With 5 bedrooms, 2.5 baths and oversized rooms throughout, the floor plan can easily adapt to the way you live. Need five bedrooms? You’ve got them. Prefer three or four bedrooms with a home office, library, den or hobby room? There’s room for that too.
The first floor offers a large open kitchen, dining and living area with hardwood floors, large windows and updated appliances. Two additional rooms on this level offer great flexibility for bedrooms, an office, library or other living space, along with a full bath, spacious mudroom/laundry room, family room with fireplace and sunroom.
Upstairs you’ll find three more generously sized rooms, including a spacious primary suite with a private half bath and two large walk-in closets, plus another full bath.
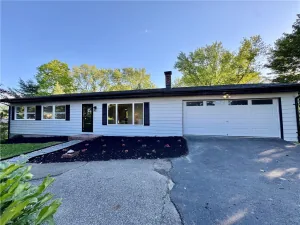
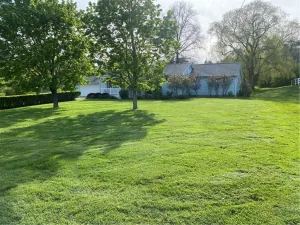
And the space doesn’t stop inside the house. An attached 3-car garage includes a dedicated workshop with a separate entrance, currently used for an upholstery business. A second detached 5-bay garage with an attached studio/flex space provides even more room for vehicles, equipment, hobbies, storage or workspace.
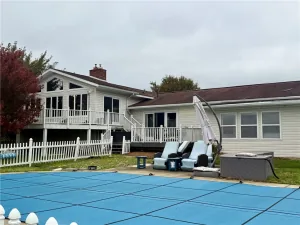
Outside, the 1.46-acre lot offers a composite deck overlooking the koi pond, plus a hot tub, firepit and above-ground pool. Two driveways provide convenient access to both garage areas.
Located approximately 20 minutes from Watkins Glen, you’re within easy reach of Seneca Lake, restaurants, wineries, Watkins Glen State Park and everything the Finger Lakes has to offer.
With 4,550 sq. ft., oversized rooms, incredible garage space and a floor plan that can be used in so many different ways, this is one you really need to see in person to appreciate!
Property Details
Price:
$349,900
MLS #:
R1717572
Status:
Active
Beds:
5
Baths:
3
Type:
Single Family
Subtype:
SingleFamilyResidence
Neighborhood:
horseheadsvillage073401
Listed Date:
Sep 25, 2026
Finished Sq Ft:
4,570
Total Sq Ft:
4,570
Lot Size:
63,598 sqft / 1.46 acres (approx)
Year Built:
1890
See this Listing
Schools
School District:
Horseheads
Interior
Appliances
Dryer, Dishwasher, Gas Oven, Gas Range, Gas Water Heater, Microwave, Refrigerator, Washer
Bathrooms
2 Full Bathrooms, 1 Half Bathroom
Flooring
Hardwood, Tile, Varies
Heating
Gas, Hot Water
Interior Features
Den, Separate Formal Dining Room, Entrance Foyer, Eat In Kitchen, Separate Formal Living Room, Great Room, Home Office, Hot Tub Spa, Kitchen Island, Kitchen Family Room Combo, Library, Storage, Bedroom On Main Level, Workshop
Laundry Features
Main Level
Levels
Two
Main Level Bathrooms
2
Main Level Bedrooms
2
Exterior
Accessibility Features
Low Threshold Shower
Architectural Style
Two Story
Attached Garage YN
1
Construction Materials
Blown In Insulation, Vinyl Siding
Exterior Features
Blacktop Driveway, Deck, Fully Fenced, Hot Tub Spa, Pool, Private Yard, See Remarks, Propane Tank Leased
Fencing
Full
Garage Spaces
8
Lot Features
Rectangular, Rectangular Lot, Residential Lot
Other Structures
Barns, Outbuilding, Other, Second Garage
Parking Features
Attached, Garage, Circular Driveway
Patio And Porch Features
Deck, Open, Porch
Spa Features
Hot Tub
Stories
2
Financial
Taxes
$10,661
Map
Community
- Address709 Watkins Road Horseheads NY
- CityHorseheads
- CountyChemung
- Zip Code14845
Subdivisions in Horseheads
Market Summary
Current real estate data for Single Family in Horseheads as of Oct 21, 2026
93
Single Family Listed
75
Avg DOM
134
Avg $ / SqFt
$255,861
Avg List Price
Property Summary
- 709 Watkins Road Horseheads NY is a Single Family for sale in Horseheads, NY, 14845. It is listed for $349,900 and features 5 beds, 3 baths, and has approximately 4,570 square feet of living space, and was originally constructed in 1890. The current price per square foot is $77. The average price per square foot for Single Family listings in Horseheads is $134. The average listing price for Single Family in Horseheads is $255,861.
Similar Listings Nearby

 Courtesy of Howard Hanna Corning. Disclaimer: All data relating to real estate for sale on this page comes from the Broker Reciprocity (BR) of the New York State Alliance of MLSs. Detailed information about real estate listings held by brokerage firms other than Michael Paduano include the name of the listing broker. Neither the listing company nor Michael Paduano shall be responsible for any typographical errors, misinformation, misprints and shall be held totally harmless. The Broker providing this data believes it to be correct, but advises interested parties to confirm any item before relying on it in a purchase decision. Copyright 2026. New York State Alliance of MLSs. All rights reserved.
709 Watkins Road
Horseheads, NY