
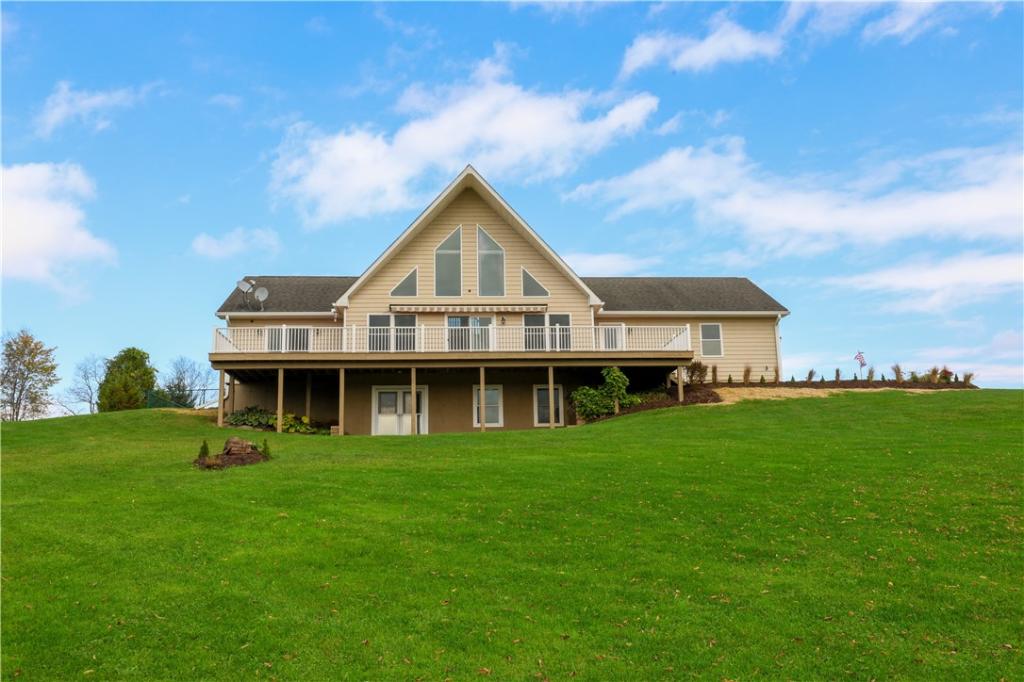
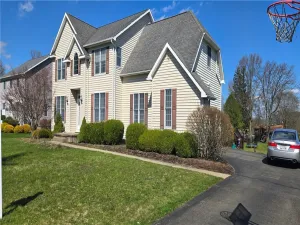
Beautiful A-frame home built in 2010, nestled on 10 picturesque acres with stunning views and plenty of room to enjoy the great outdoors! The inviting, open floor plan features soaring two-story ceilings in the living room, filling the space with an abundance of natural light. Designed for convenient first-floor living, the main level offers a spacious primary suite, a second bedroom, a second full bath, and laundry. The charming loft overlooks the living room and expansive windows, making it the perfect third bedroom while capturing the beautiful surrounding views. Step outside to relax on the back deck, complete with a retractable awning for shade, overlooking the gorgeous foliage and tranquil pond. The full walkout basement, featuring sliding glass doors, offers endless possibilities for additional living space, including room for two more bedrooms and a family room. Additional features include a whole-house generator, recently completed landscaping, and an oversized two-car garage. Enjoy the perfect blend of comfort, privacy, and scenic beauty in this exceptional property!
Property Details
Price:
$449,900
MLS #:
R1724117
Status:
Active
Beds:
3
Baths:
2
Type:
Single Family
Subtype:
SingleFamilyResidence
Neighborhood:
veteran074089
Listed Date:
Oct 21, 2026
Finished Sq Ft:
2,240
Total Sq Ft:
2,240
Lot Size:
435,600 sqft / 10.00 acres (approx)
Year Built:
2010
See this Listing
Schools
School District:
Horseheads
Interior
Appliances
Dishwasher, Electric Oven, Electric Range, Microwave, Propane Water Heater, Refrigerator, Water Softener Rented
Bathrooms
2 Full Bathrooms
Cooling
Central Air
Flooring
Carpet, Laminate, Tile, Varies
Heating
Propane, Forced Air
Interior Features
Ceiling Fans, Cathedral Ceilings, Separate Formal Dining Room, Entrance Foyer, Separate Formal Living Room, Kitchen Family Room Combo, Living Dining Room, Sliding Glass Doors, Skylights, Bedroom On Main Level, Main Level Primary, Primary Suite
Laundry Features
Main Level
Main Level Bathrooms
2
Main Level Bedrooms
2
Exterior
Architectural Style
A Frame, Cape Cod
Attached Garage YN
1
Construction Materials
Vinyl Siding
Exterior Features
Awnings, Blacktop Driveway, Deck, Fence, Patio, Propane Tank Leased
Fencing
Partial
Garage Spaces
2
Lot Features
Agricultural, Irregular Lot, Rural Lot
Parking Features
Attached, Garage, Garage Door Opener, Other
Patio And Porch Features
Deck, Patio
Roof
Asphalt, Shingle
Security Features
Security System Owned, Radon Mitigation System
Window Features
Skylights
Financial
Taxes
$10,947
Map
Community
- Address435 Middle Road Veteran NY
- CityVeteran
- CountyChemung
- Zip Code14845
Subdivisions in Veteran
Market Summary
Current real estate data for Single Family in Veteran as of Oct 23, 2026
21
Single Family Listed
75
Avg DOM
161
Avg $ / SqFt
$388,438
Avg List Price
Property Summary
- 435 Middle Road Veteran NY is a Single Family for sale in Veteran, NY, 14845. It is listed for $449,900 and features 3 beds, 2 baths, and has approximately 2,240 square feet of living space, and was originally constructed in 2010. The current price per square foot is $201. The average price per square foot for Single Family listings in Veteran is $161. The average listing price for Single Family in Veteran is $388,438.
Similar Listings Nearby


 Courtesy of Signature Properties. Disclaimer: All data relating to real estate for sale on this page comes from the Broker Reciprocity (BR) of the New York State Alliance of MLSs. Detailed information about real estate listings held by brokerage firms other than Michael Paduano include the name of the listing broker. Neither the listing company nor Michael Paduano shall be responsible for any typographical errors, misinformation, misprints and shall be held totally harmless. The Broker providing this data believes it to be correct, but advises interested parties to confirm any item before relying on it in a purchase decision. Copyright 2026. New York State Alliance of MLSs. All rights reserved.
435 Middle Road
Veteran, NY